Not on air · 2 of 3 networks checked

Meltzer/Mandl Architects., P.C. ads
- meltzermandlpc.com
- Architecture and Planning
- US
- 7 employees
Meltzer/Mandl Architects., P.C.’s ads on LinkedIn, Meta and Google, recorded by adsrunning. Browse the latest here for free. Sign up free to see all 34. Watch Meltzer/Mandl Architects., P.C. on any plan to get each new one in your feed.
Watchlist included in every plan
What Meltzer/Mandl Architects., P.C. runs
- Single image · LinkedIn
- 6
| Network | Status | Live ads | Nov 2025LinkedIn activity · 52 weeksNov 2026 | Checked | Next step |
|---|---|---|---|---|---|
| None recorded | 0 | Checked 7 Nov 2026 | See all 34 ads → | ||
| Meta | Not checked | — | |||
| None recorded | 0 | No ads found on the Google Ads Transparency Center | Checked 3 Nov 2026 | Collect them with the API → |
Meltzer/Mandl Architects., P.C. has no live LinkedIn ads. We recorded no Google ads on 3 Nov 2026.
Latest ads
- LINKEDIN · IMAGERecorded 26 Sept 2026
How do you take a large site with aging buildings and unused air rights and transform it into something that reflects its full potential? It’s a question we’re asked often. And there’s rarely one clear answer. When a site already has structures in place and a large amount of unused zoning floor area, it becomes a strategic design challenge. We typically explore three key approaches: 🔹 Build Around What Exists Preserve and work around the existing buildings. This minimizes disruption, keeps tenants in place, and allows creative infill but may limit how much new development fits on-site. 🔹 Design Backward from the Ideal End State We start by asking: What should this site become? Then we explore what changes are needed to achieve that vision, which might include reconfiguring or removing existing structures to make way for smarter, denser, more livable design. 🔹 Pursue a Rezoning Rezoning is the most time- and resource-intensive path, but it also holds the greatest potential for long-term value. By redefining what’s allowed on the site, rezoning can significantly increase density, improve site flexibility, and unlock opportunities that simply aren’t possible under current zoning. The right path depends on many factors: existing tenants, neighborhood context, political climate, and market demand. But the first step is always the same - a team that can see the possibilities and shape them into real options. https://lnkd.in/eqeKt9p2 Eli Y. Meltzer, AIA, NCARB #zoninghacks
- LINKEDIN · IMAGERecorded 26 Sept 2026
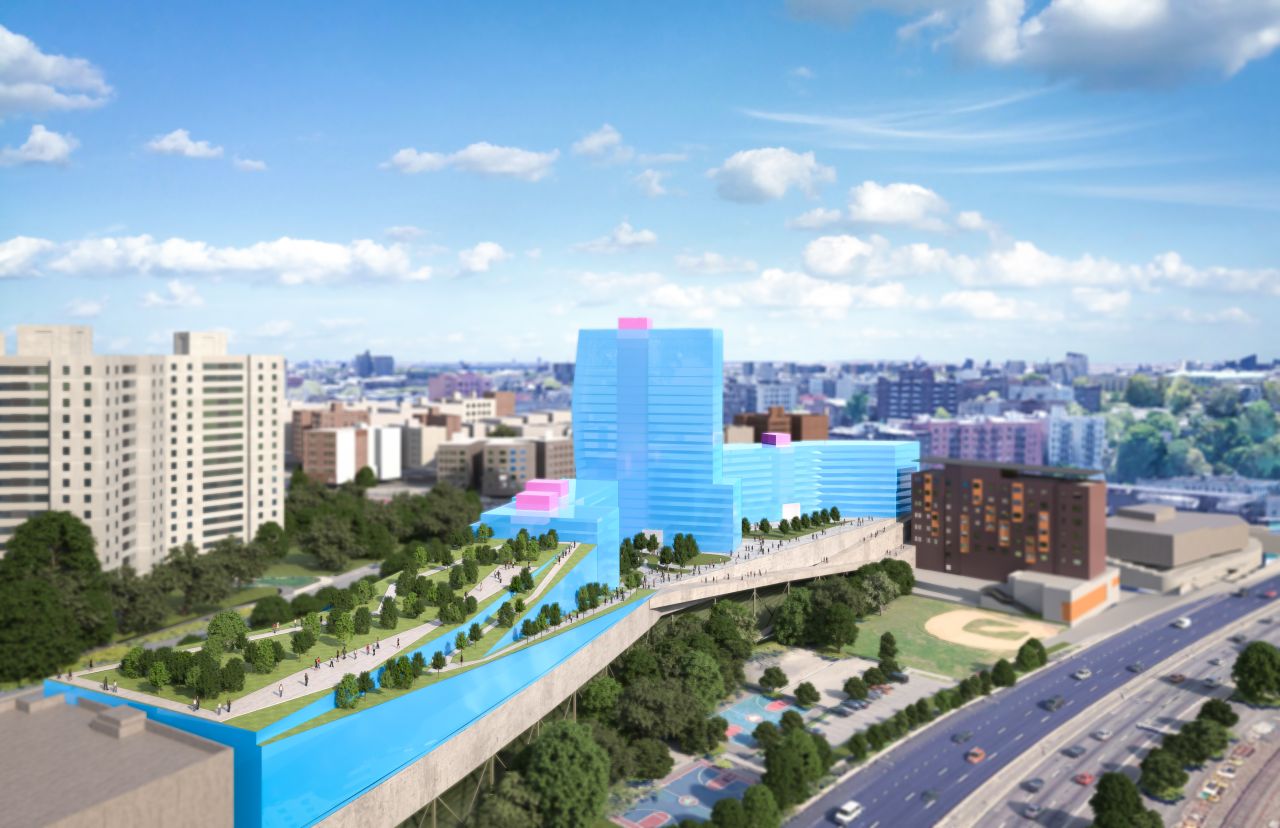
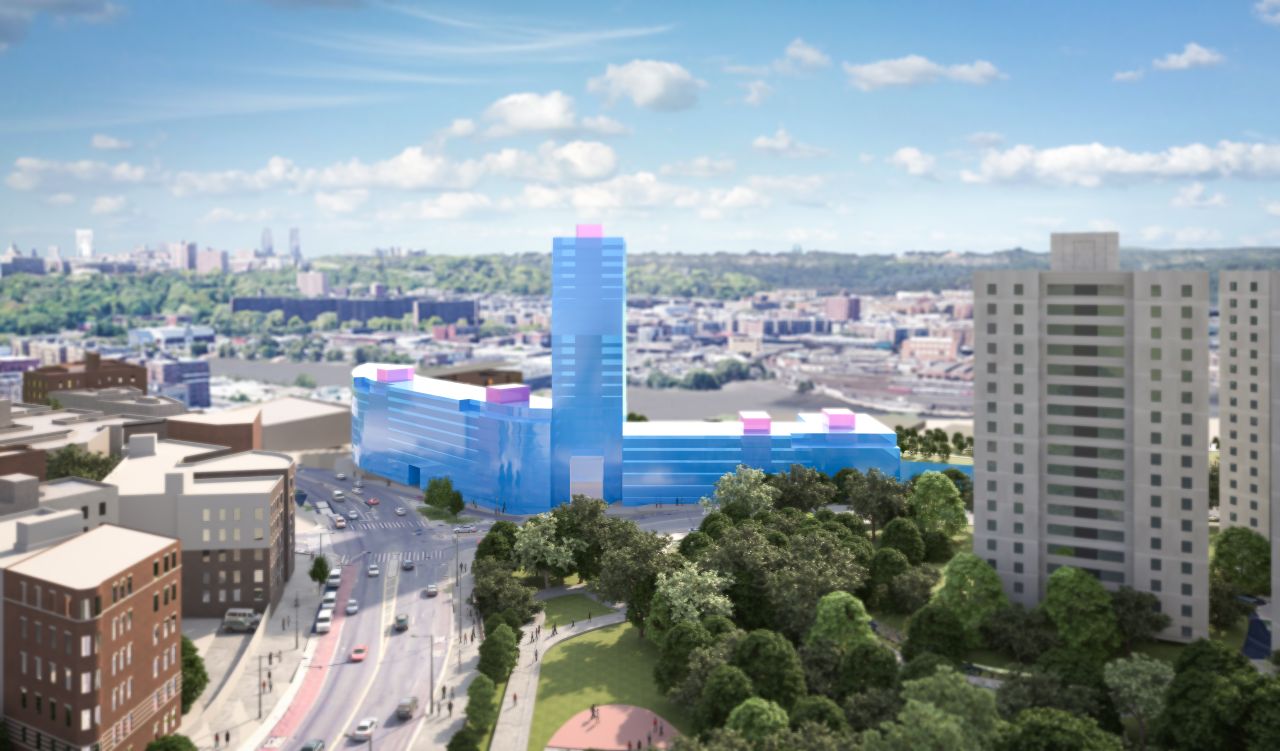
Designing large sites is never simple, but when it works, entire neighborhoods change. Over the past few months, our Large Sites series has focused on what makes complex developments successful. We’ve looked at how zoning, phasing, circulation, and open space work together to create places that feel connected and livable. A few key lessons have stood out: ✅ Strategic site planning turns constraints into opportunities. ✅ Phasing is more than a schedule; it keeps projects livable and on track. ✅ Parking and circulation define how residents experience their homes. ✅ The in-between spaces - courtyards, walkways, terraces, are where community happens. At Fordham Oval in the Bronx, these ideas come together on one of the city’s most challenging sites. Set on a steep, 80-foot slope across two zoning districts, the site sat vacant for decades. Our design turns it into a mixed-use community with more than 400 affordable and senior housing units, a 100,000-square-foot charter school, community facilities, a grocery store, and public open space that links the street above to the park below. Fordham Oval shows how thoughtful design and planning can turn even the toughest site into a place full of life, connection, and purpose. 📖 Read the full case study: https://lnkd.in/ejKhg3WY Eli Y. Meltzer, AIA, NCARB #zoninghacks
- LINKEDIN · IMAGERecorded 26 Sept 2026
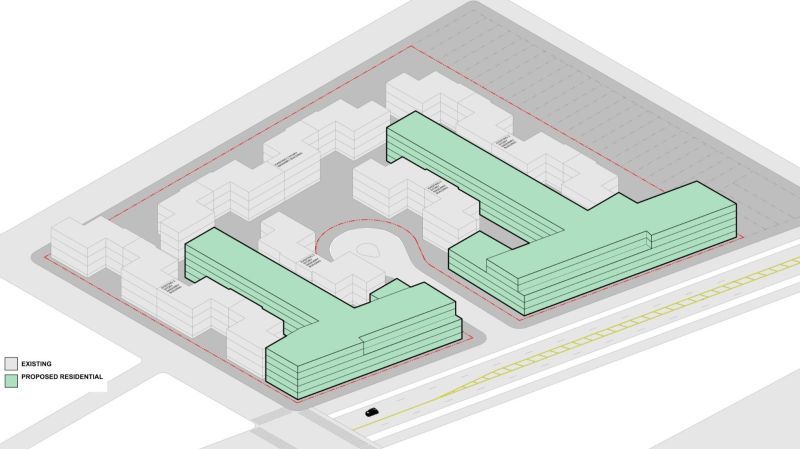
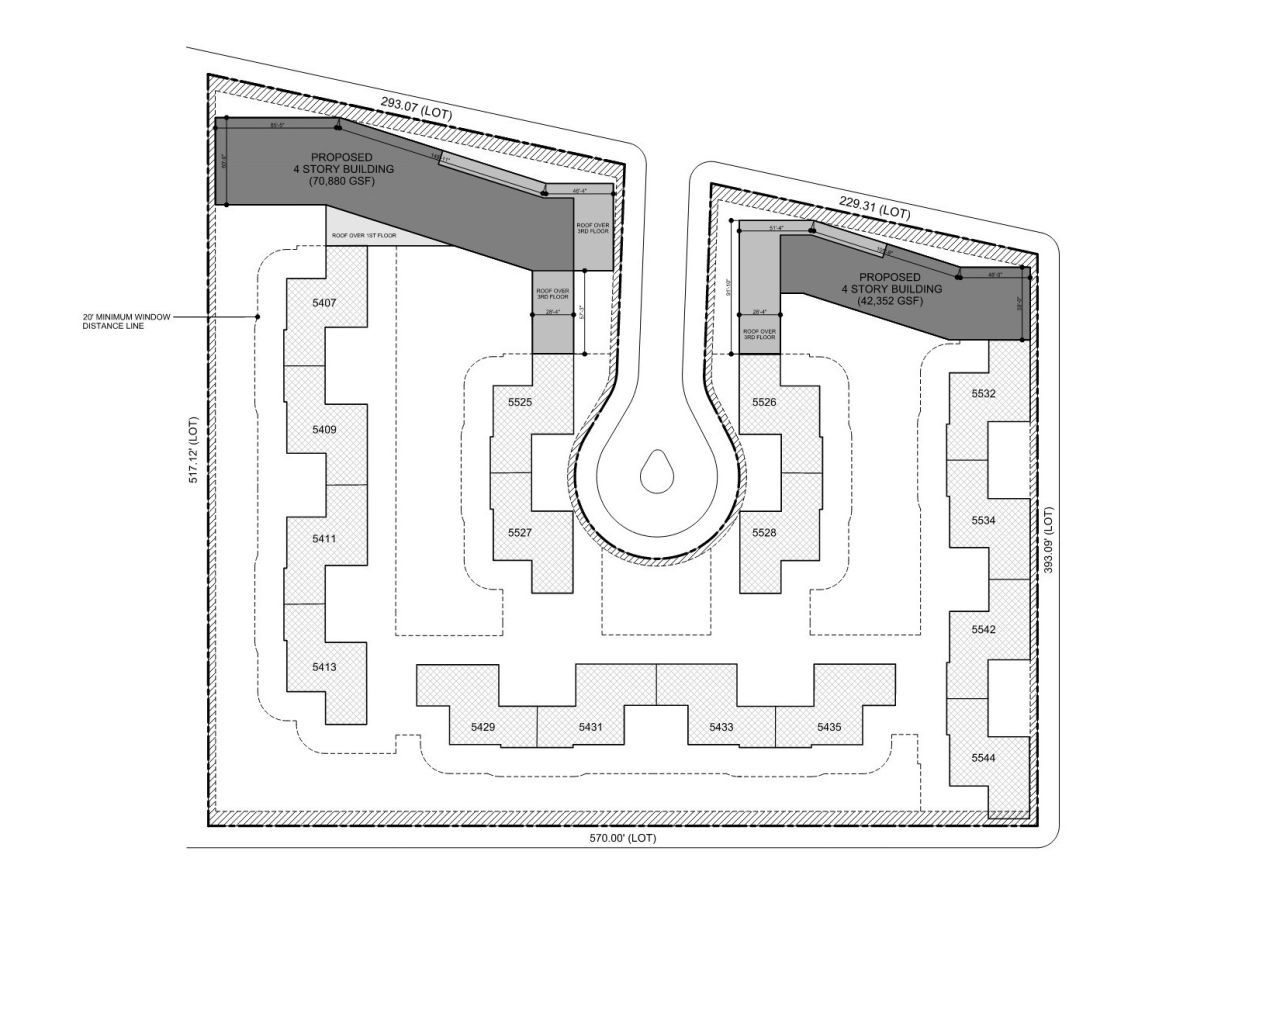
Large Sites Strategic Planning: Turning Potential Into Possibility Large-scale urban sites with aging buildings and underused zoning aren’t just design puzzles, they’re coordination challenges. Once the high-level development approach is clear, the next question becomes: How do you make the site actually work? Site planning at this scale is more than just fitting buildings on a lot. You’re working around legacy infrastructure, layered zoning rules, existing tenants, and often buildings that were never designed to accommodate anything more than their original footprint. On one recent 6-acre site, the owner unlocked an additional 175,000 square feet of floor area through #CityofYes provisions. But the layout , a post-war garden apartment complex, wasn’t built for infill. The buildings were too close together to allow efficient new construction between them, but just far enough apart that leaving them untouched meant wasting too much of the available FAR. To complicate matters, the complex houses 225 rent-stabilized tenants and only a limited number can be relocated to enable demolition. Our strategy: targeted removals, smarter connections, and coordinated spacing. We identified the smallest, least-occupied buildings for selective demolition to open up space. Then, using the City of Yes provision that allows “connected” buildings to be as close as 20 feet apart at upper levels, we pinpointed where we could tie new buildings into the old without displacing tenants or blocking legal windows. This allowed us to: - Maximize the zoning envelope - Preserve livability - Avoid costly, impractical construction solutions like burying first floors or squeezing floor-to-floor heights We also restructured building courts, refined separation distances, and coordinated circulation, all to ensure the final layout supports both density and quality of life. Because on sites like this, good design isn’t just about creativity, it’s about coordination. https://lnkd.in/enhD6HJa #zoninghacks Eli Y. Meltzer, AIA, NCARB
- LINKEDIN · IMAGERecorded 26 Sept 2026
Even the most promising sites can stay undeveloped for decades if the challenges feel too big. At Fordham Oval, an 80-foot grade change, split zoning, and complex program needs kept the site idle, until the right strategy aligned the pieces. Our latest blog walks through the key moves that made this project feasible, from unlocking density to shaping circulation to coordinating a 100,000-sf charter school on a sloped block. If you work with large or complicated sites, this one is worth a read. 👉 On The Steepest Ground: Affordable Housing in the Bronx https://lnkd.in/ejKhg3WY Eli Y. Meltzer, AIA, NCARB #zoninghacks
- LINKEDIN · IMAGERecorded 26 Sept 2026
Large Sites: Balancing Cars, People, and Place in Master Planning What takes precedence - cars or people? In most NYC infill projects, the question rarely arises. Post City of Yes, parking is often waived, or it is tucked into a cellar or ground floor with little impact on the overall design. But on larger sites, everything changes. Parking, circulation, and building entrances become part of a larger, more intricate puzzle. It’s not just about fitting in the required number of spaces, it’s about how those spaces shape the daily experience of residents and the long-term functionality of the community. We think about how people actually use their cars: ▪️ Proximity: How close can we bring parking to a resident’s front door or elevator lobby? ▪️ Intuitive movement: Is the path from unit to vehicle simple, safe, and direct? ▪️ Balancing priorities: Can walkability and open space be preserved while still meeting zoning and code requirements? ▪️ Accessibility: How do we incorporate ADA-compliant routes, ramps, and drop-off zones as a seamless part of circulation? In a recent affordable homeownership project, we applied these principles to add new buildings while preserving open space and connectivity: ▪️ Designed shared drop-off courts that also function as circulation areas, consolidating movement and reducing hardscape. ▪️ Aligned parking with entries, minimizing travel distances and reinforcing logical site navigation. ▪️ Integrated accessible pathways and ramps from the start, avoiding piecemeal fixes later. ▪️ Planned for phased development, ensuring access for residents, visitors, and emergency vehicles throughout construction. When parking and circulation are integrated with foresight, the result is not just compliant with code - it is livable, intuitive, and supportive of community life. #zoninghacks Eli Y. Meltzer, AIA, NCARB
- LINKEDIN · IMAGERecorded 26 Sept 2026
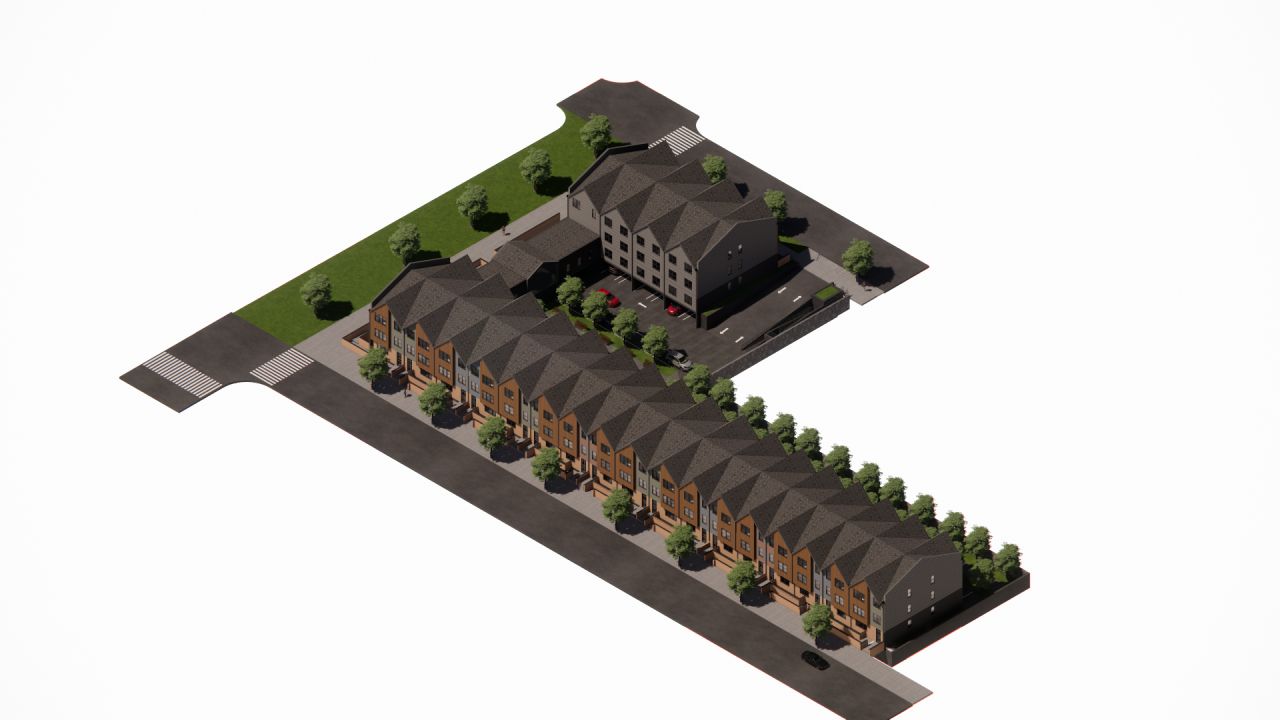
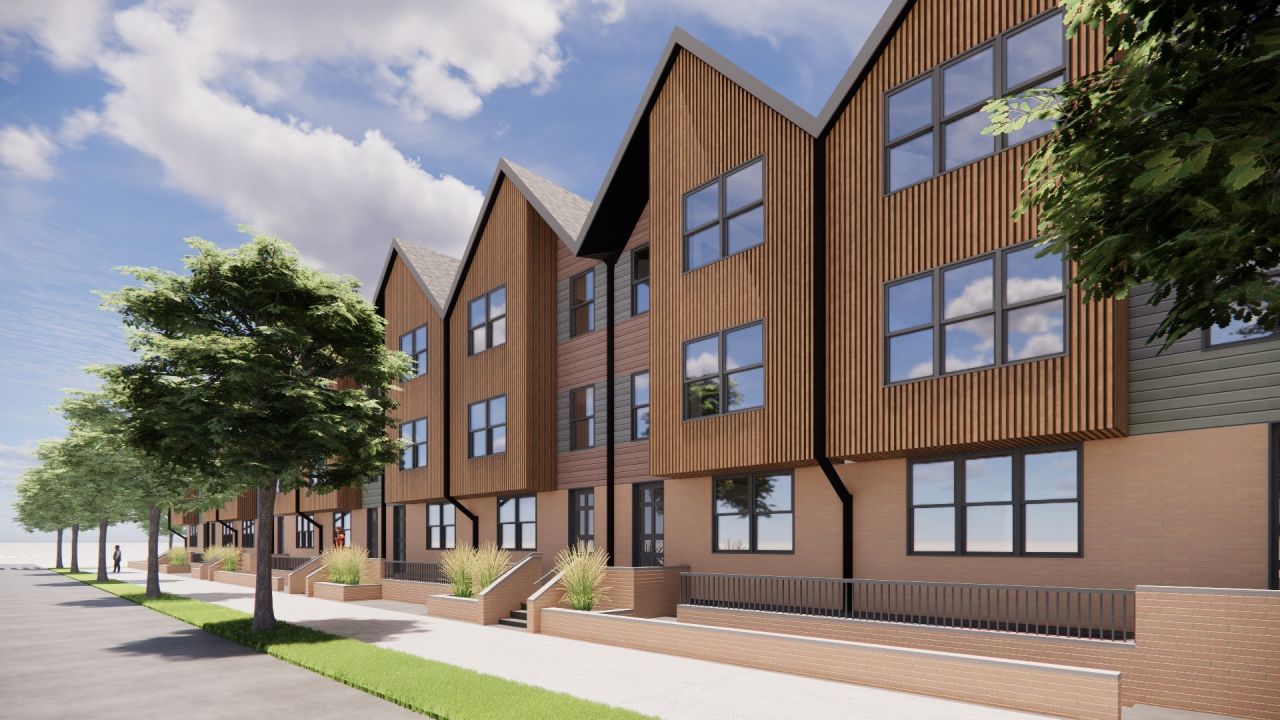
On large sites, the biggest design impact often comes not from the buildings themselves but from what happens between them - the spaces where people live, move, and connect. We focus on these in-between spaces because that’s where architecture becomes experience. We pay close attention to everyday patterns: ✅ How residents get from car to front door ✅ Where deliveries, strollers, and bikes are stored ✅ What makes an entrance legible and welcoming ✅ Where neighbors interact, gather, or pass by each other That thinking guided our approach on a recent project in East New York, where a long-neglected half block was reimagined as a community of affordable, three-family townhouses forming a 63-unit co-op. What began as a floodplain site with shifting zoning rules and regulatory challenges became an opportunity to create a cohesive, walkable neighborhood. Every circulation path, stoop, and courtyard was designed to support daily life, making the journey from street to front door intuitive, comfortable, and connected. By carefully designing the spaces between buildings, we turned constraints into opportunities: ✅ Shared porches and stoops encourage neighborly interaction while maintaining accessibility and resilience ✅ Landscaped courtyards and rain gardens transform required stormwater management into green oases that enhance the resident experience ✅ Parking, accessibility, and infrastructure were integrated into the landscape rather than hidden, creating a more walkable, resilient, and human-scaled environment ✅ Streetscape design with clear entries, rhythm, and curb appeal reinforces dignity, pride, and continuity with the surrounding neighborhood Creative solutions, like fitting three-family homes within height restrictions using pitched roofs, allowed the project to increase density while respecting the scale of adjacent homes. The result is a neighborhood that feels grounded, human-scaled, and vibrant—where residents can take pride in homeownership and engage with their surroundings. Because great urban environments aren’t built from density alone. They’re built in the livable, connective spaces that tie everything together. https://lnkd.in/eAVQnNVh Eli Y. Meltzer, AIA, NCARB #zoninghacks
6 of 34 adsSign up to see every Meltzer/Mandl Architects., P.C. ad, filter by format and date, and get alerts on new ones.
See all 34 adsQuestions about Meltzer/Mandl Architects., P.C.’s ads
Is Meltzer/Mandl Architects., P.C. running LinkedIn ads?
We recorded no live LinkedIn ads for Meltzer/Mandl Architects., P.C. on 10 Nov 2026.
How many LinkedIn ads has Meltzer/Mandl Architects., P.C. run?
LinkedIn’s ad library lists 32 ads for Meltzer/Mandl Architects., P.C.. We recorded 34 LinkedIn ads for Meltzer/Mandl Architects., P.C., first recorded on 26 Sept 2026 and last recorded on 12 Oct 2026.
Does Meltzer/Mandl Architects., P.C. run Google ads?
We recorded no Google ads for the domain meltzermandlpc.com on 3 Nov 2026.
Which ad formats does Meltzer/Mandl Architects., P.C. use?
The 6 LinkedIn ads on this page include 6 image ads.
Watch the companies you care about.
Filter every ad by industry, country, format and network, and get alerts when a company you watch starts running new ads.