Not on air · 2 of 3 networks checked
UAU collectiv
- uaucollectiv.com
- Real Estate & PropTech
- BE
- 25 employees
UAU collectiv’s ads on LinkedIn, Meta and Google, recorded by adsrunning. Browse the latest here for free. Sign up free to see all 36. Watch UAU collectiv with Starter to get each new one in your feed.
Watchlist with Starter · $49/mo
| Network | Status | Live ads | Nov 2025LinkedIn activity · 52 weeksOct 2026 | Checked | Next step |
|---|---|---|---|---|---|
| None recorded | 0 | Checked 29 Oct 2026 | See all 36 ads → | ||
| Meta | Not checked | — | |||
| None recorded | 0 | No ads found on the Google Ads Transparency Center | Checked 27 Oct 2026 | Collect them with the API → |
UAU collectiv has no live LinkedIn ads. We recorded no Google ads on 27 Oct 2026.
Latest ads
- LINKEDIN · IMAGESince 7 Oct 2026
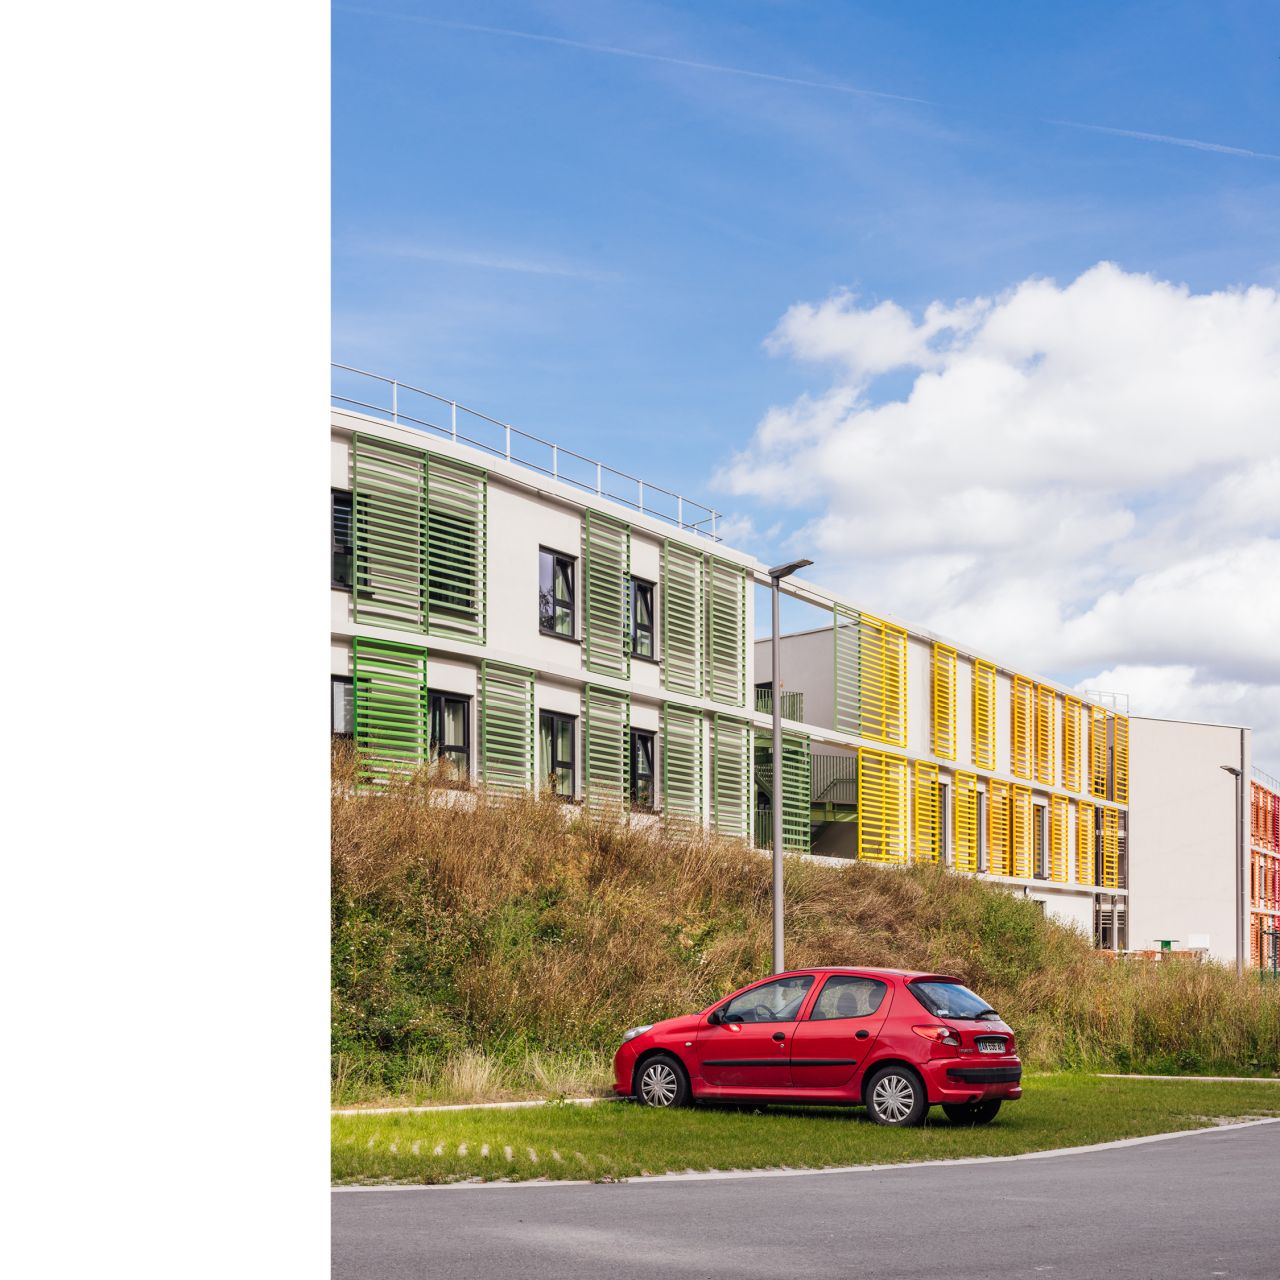
Sart-Tilman is a student housing development designed to create contemporary living spaces within a strong architectural dialogue with its natural surroundings. Generous glazing pulls the surrounding nature inside and floods every room with daylight, while leaving the floor plans free to adapt. Story-high sliding sunshades keep the heat out and keep the facade moving. Their custom aluminium frames hold horizontal slats in a gradient of colours, so every room gets its own recognisable identity. The shades run on a slender metal frame set back from the facade. It traces each floor level and wraps the open sections of the ellipse and Building B13b, so the whole ensemble reads as one building. The result is layered, playful and always changing. Photography by @Renaat Nijs In collaboration with Moury Construct SA , LIFE , Université de Liège and ALTIPLAN°architects
- LINKEDIN · IMAGESince 23 Sept 2026
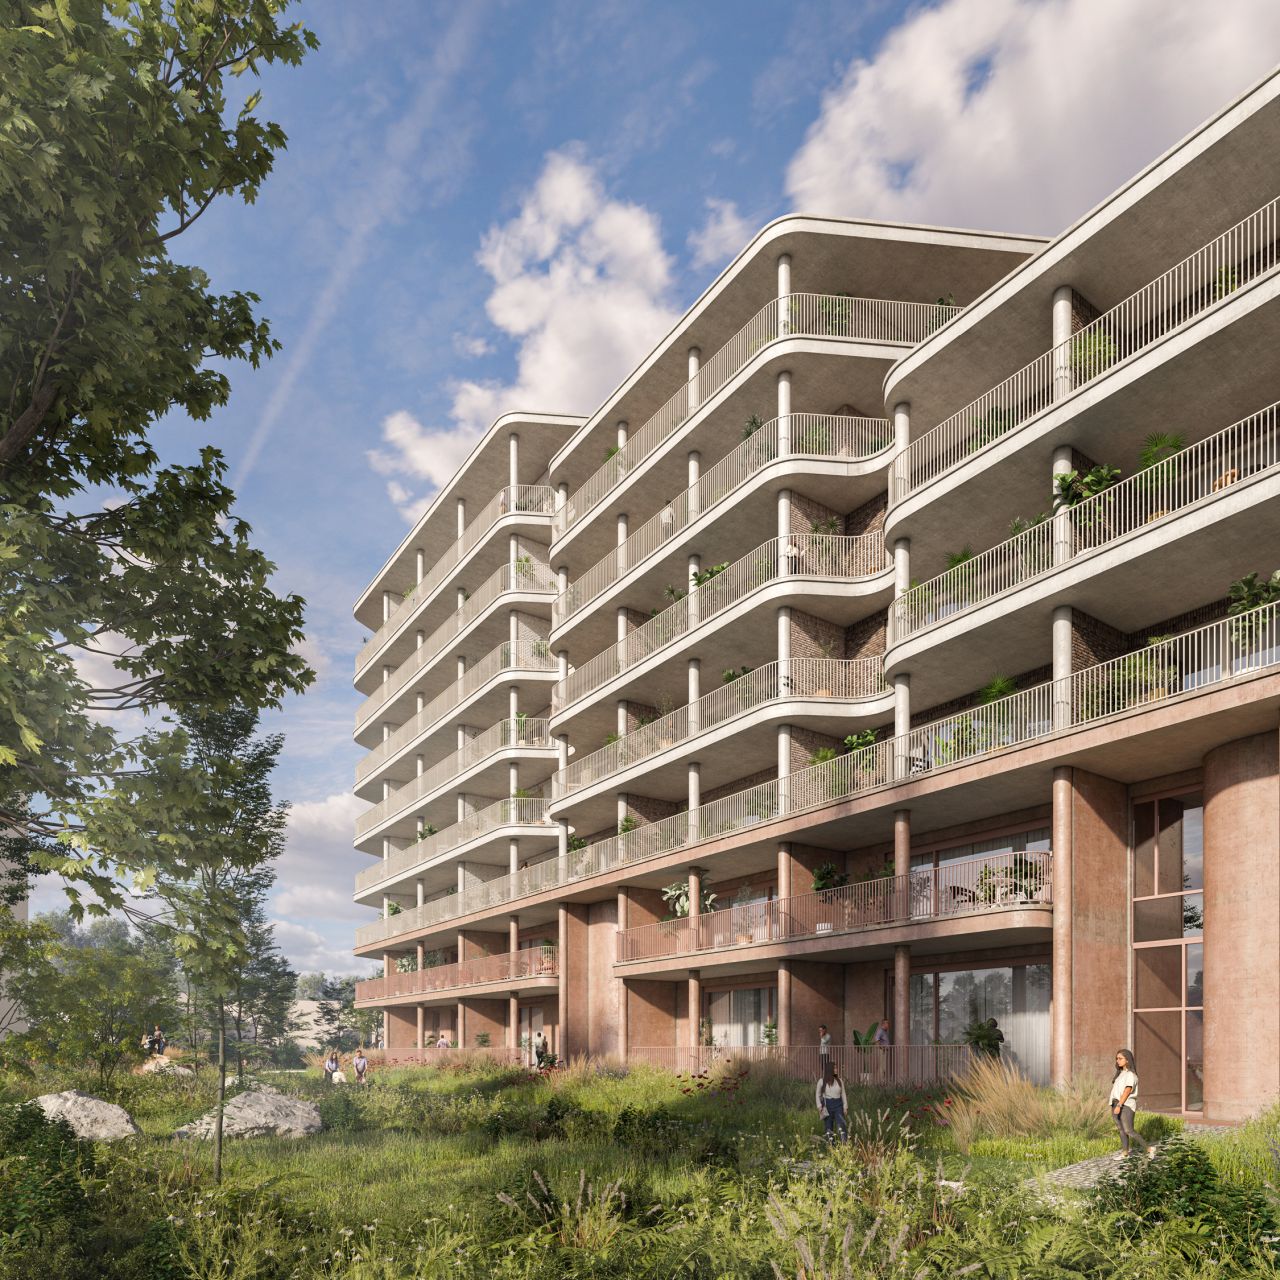
4 Fonteinen is a new residential development in Vilvoorde, situated between De Zenne and the Canal. The project brings together 208 apartments and studios, offering a diverse mix of residences within a lively residential setting. At the heart of the project, green collective courtyards create a calm place to meet, relax and enjoy the outdoors. The gardens flow naturally into the private terraces, creating a soft transition between individual and shared spaces, while a rich mix of plants and trees brings greenery deep into the buildings. The architecture responds to its surroundings by giving each side of the project its own character. Along the Canal, a larger-scale and more horizontal language reflects the industrial character of the Steenkaai, while the façades along De Zenne use a finer brick rhythm that relates to the nearby residential neighbourhood. Earthy brick tones, vertical detailing and carefully placed height accents create a contemporary yet contextual architecture, connecting the buildings, landscape and surrounding neighbourhood.
- LINKEDIN · IMAGESince 26 Aug 2026
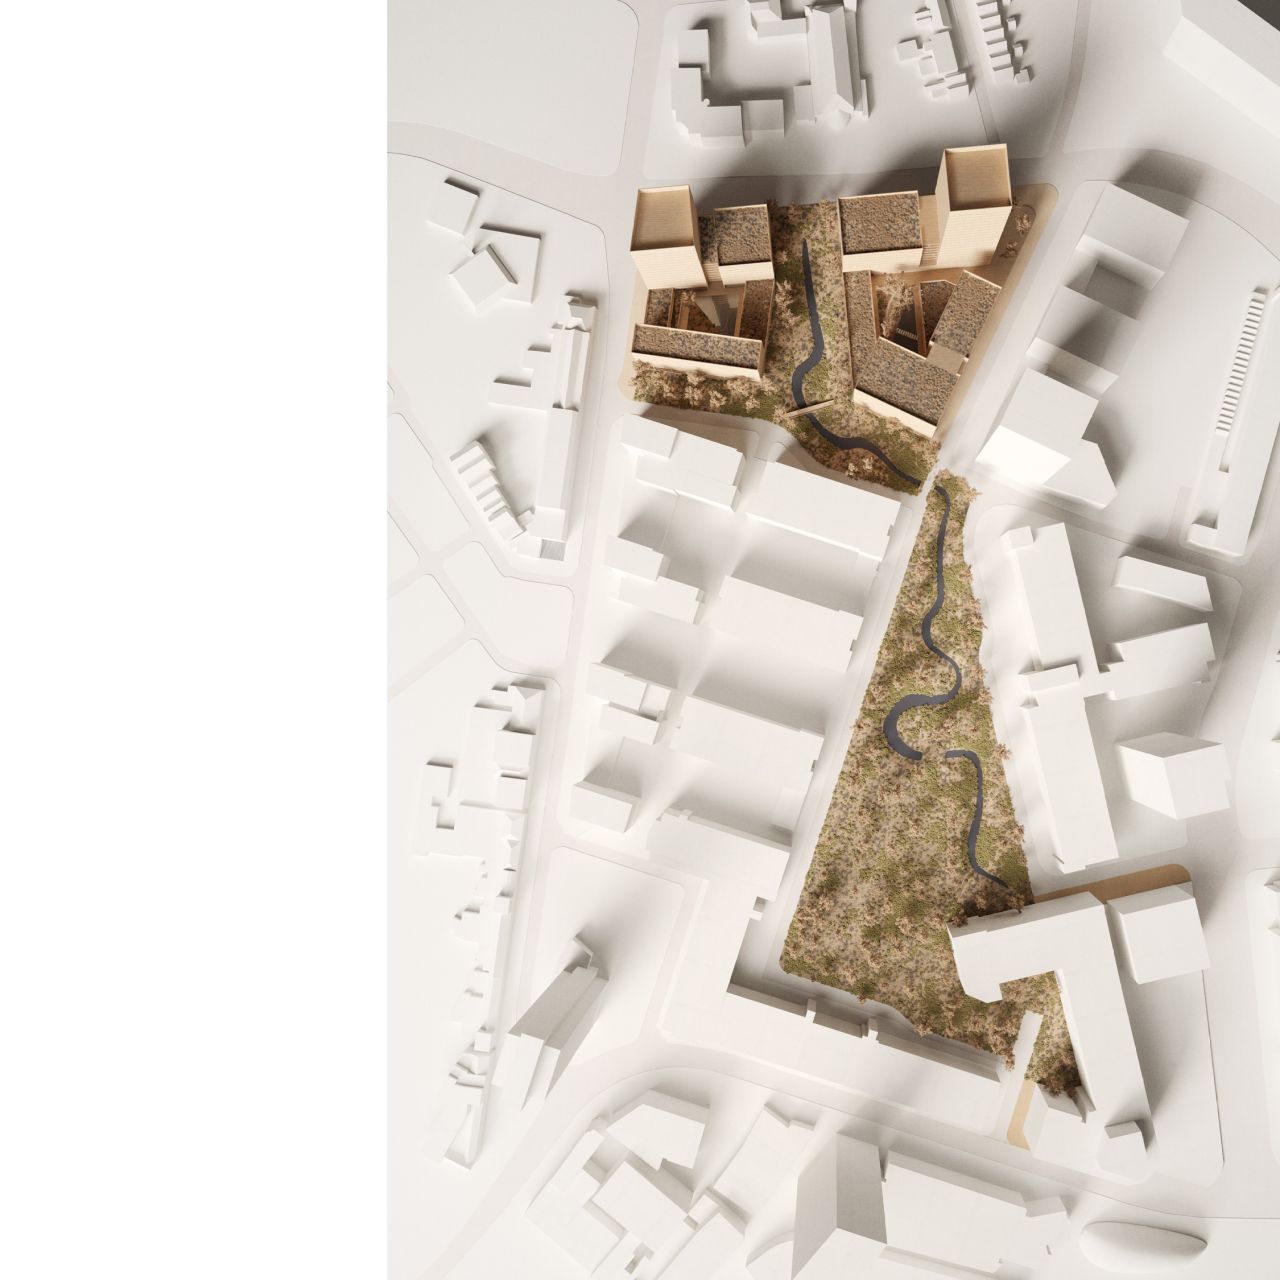
Every project starts with a question: how can everything that is needed find its place? We explore the urban fabric, its surroundings and the programme, looking for the right balance between them. As the idea grows, spaces start to find their place, connect with one another and create a sense of flow, slowly turning a collection of requirements into a plan and a place of its own. We then bring our vision to life through model renders, making the design tangible and showing how the building works, relates to its surroundings and becomes part of its context.
- LINKEDIN · IMAGESince 19 Aug 2026
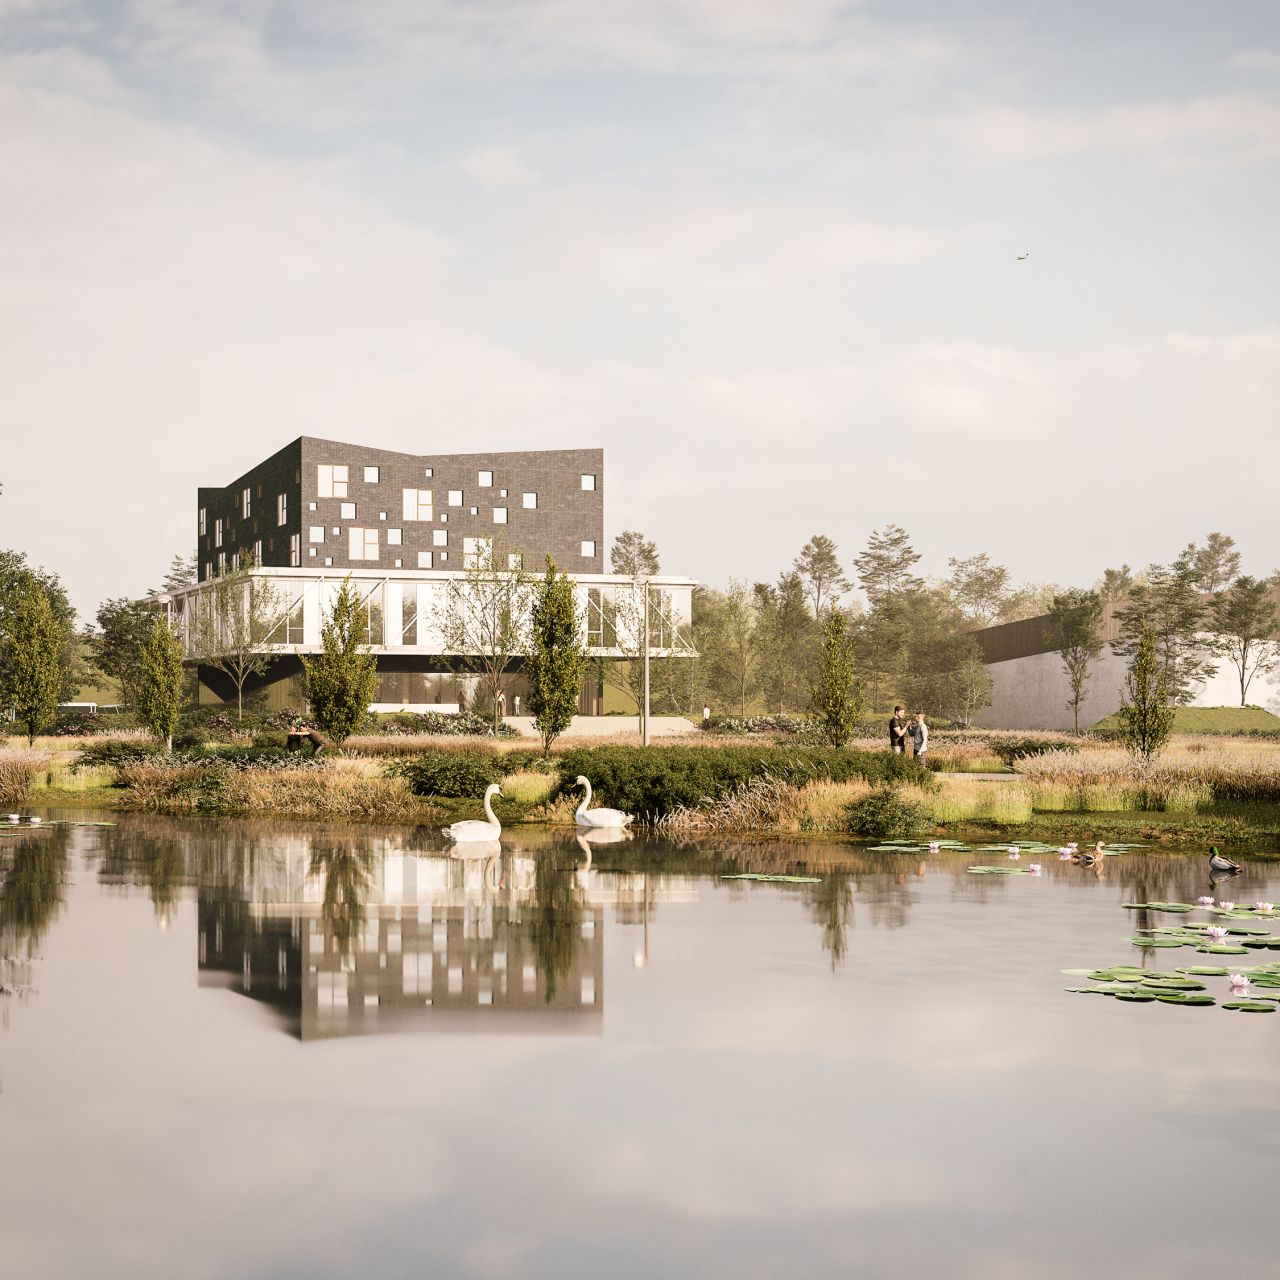
Although our proposal for the PLOT competition was not selected, we remain proud of our design. Inspired by Genk’s rich mining history, our concept takes coal as its starting point, translating its fragmented and irregular character into slanted lines, varied windows and a dynamic architectural expression. PLOT was envisioned as a contemporary education and training environment for the police school, with a clear connection to Genk’s industrial past. More than just a building, the project aims to create a strong connection between architecture, landscape and people. A covered forecourt facing the existing pond forms a welcoming entrance and a place for interaction, while the stairs and integrated ramps extend the landscape into the building. By raising the ground floor and reusing excavated soil as green slopes, the building is naturally embedded in its surroundings while creating a stronger relationship with the wider campus.
- LINKEDIN · IMAGESince 8 Jul 2026
- LINKEDIN · VIDEOSince 25 Jun 2026
Cairo is evolving. How will we live tomorrow? At Big 5 Construct Egypt, UAUcollectiv presents a vision for the future of living in Cairo, exploring new ways of shaping communities, public spaces, mobility, and everyday life in one of the world's most dynamic cities. This vision is the result of research, design thinking, and a deep appreciation for Cairo's unique urban character. Through this study, we aim to spark conversations about how future environments can be more connected, sustainable, and human-centered. Visit us at the Ascenda (Hassan Allam Holding) stand and join the discussion. Big 5 Construct Egypt 23–25 June 2026 Video by Renaat Nijs
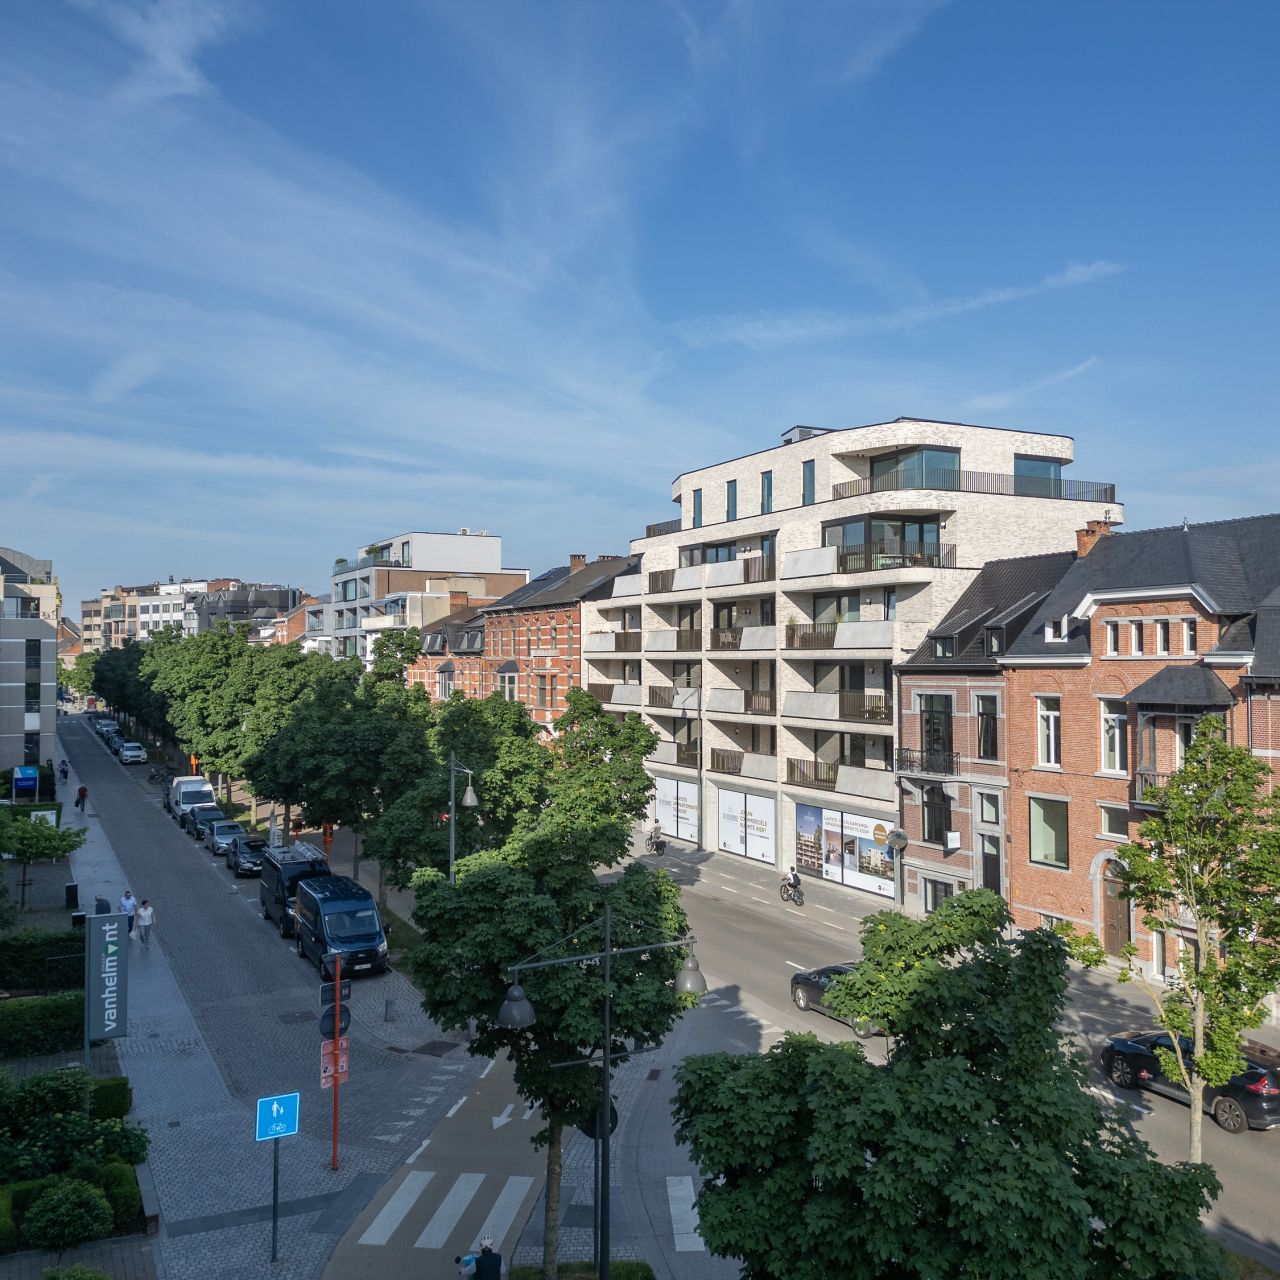
6 of 36 adsSign up to see every UAU collectiv ad, filter by format and date, and get alerts on new ones.
See all 36 adsWatch the companies you care about.
Filter every ad by industry, country, format and network, and get alerts when a company you watch starts running new ads.