On air · 1 of 3 networks
Creatomus Solutions
- creatomus.com
- Real Estate & PropTech
- EE
- 8 employees
Creatomus Solutions’s ads on LinkedIn, Meta and Google, recorded by adsrunning. Browse the latest here for free. Sign up free to see all 20. Watch Creatomus Solutions with Starter to get each new one in your feed.
Watchlist with Starter · $49/mo
| Network | Status | Live ads | Nov 2025LinkedIn activity · 52 weeksOct 2026 | Checked | Next step |
|---|---|---|---|---|---|
| None recorded | 0 | Checked 29 Oct 2026 | See all 20 ads → | ||
| Meta | Not checked | — | |||
| Running | 3 | Ads on the Google Ads Transparency Center | Checked 26 Oct 2026 | Collect them with the API → |
Creatomus Solutions has no live LinkedIn ads. We recorded 3 Google ads on 26 Oct 2026.
Latest ads
- LINKEDIN · VIDEOSince 23 Jul 2026
A sneak peek into the latest Modular Designer update. We are moving beyond the idea of a “configurator”. The aim is to connect early design decisions with building systems, suppliers, cost, carbon and production logic. Learn more: https://creatomus.com/ With 3Cycle system, this means working with a limited set of standardised components while still allowing many different buildings, from kindergartens and schools to offices and temporary public buildings. The interesting part is not only the building system itself, but the supply network around it. Modular construction will scale when architects, manufacturers, suppliers, contractors and clients can work from the same digital logic much earlier in the process. This is the direction we are building towards with Modular Designer.
- LINKEDIN · VIDEOSince 23 Jul 2026
We are opening selected places in the 3Cycle supply network. Learn more: https://creatomus.com/ 3Cycle is an open modular timber building system for schools, kindergartens, offices and public buildings. Modular Designer is the digital layer that connects early design decisions with components, suppliers, manufacturers and future project delivery. Some supplier categories are already being shaped with partners such as Natural AS and ARCWOOD and off-site manufacturers such as EstNor, Timbeco and KALVASTA. We are now looking to expand the network with selected partners across the Baltics, Nordics, the Netherlands and Germany. We are especially interested in talking to: • modular and offsite manufacturers • envelope & roof system providers • windows and door suppliers • indoor climate, HVAC and technical ceiling suppliers • contractors and architects working with modular public buildings The aim is to bring compatible systems into the early decision-making process, where architects, manufacturers, contractors and clients are still shaping the project concept. If your company wants to be part of an open modular timber building network, we would be happy to talk. #3Cycle #ModularConstruction #TimberConstruction #OffsiteConstruction #CircularConstruction #ModularDesigner #Creatomus
- LINKEDIN · IMAGESince 23 Jul 2026
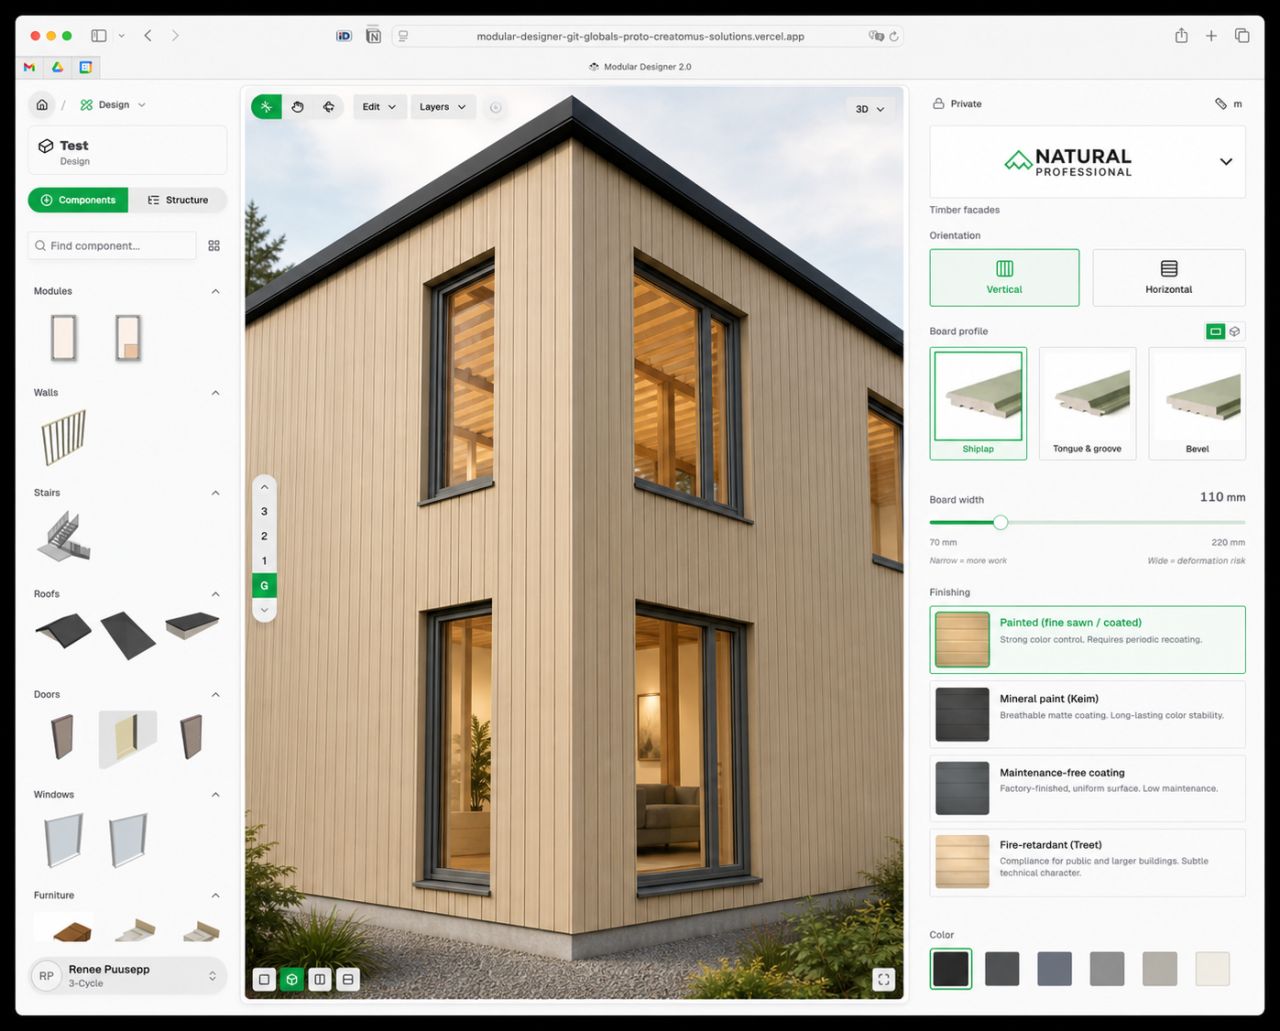
Creatomus Solutions is building smart digital tools for modular construction. We are currently developing an integrated DfMA (design for manufacturing and assembly) platform that integrates supply chain partners into our Modular Designer configurator, so that architects, developers and general contractors can plan modular buildings with manufacturing constraints in mind from the very start. Read more: https://lnkd.in/dZWfSVCh Today, we are happy to announce another important partnership, this time with an innovative Nordic manufacturer of timber solutions Natural AS, who is joining our supply chain network as a leading provider of wooden facades and roof trusses. As a result, Natural’s wide product catalogue of painted, treated and modified timber designs will be integrated into the Creatomus Solutions data model, enabling fast and seamless prototyping, pricing and procurement processes. Welcome on board, Team Natural! We look forward to a fruitful partnership together 🤝 Stay tuned as we are looking to announce further partnerships in the near future. Also, this is an invitation to other building material manufacturers: come join the supply chain network we are building.
- LINKEDIN · IMAGESince 3 Jul 2026
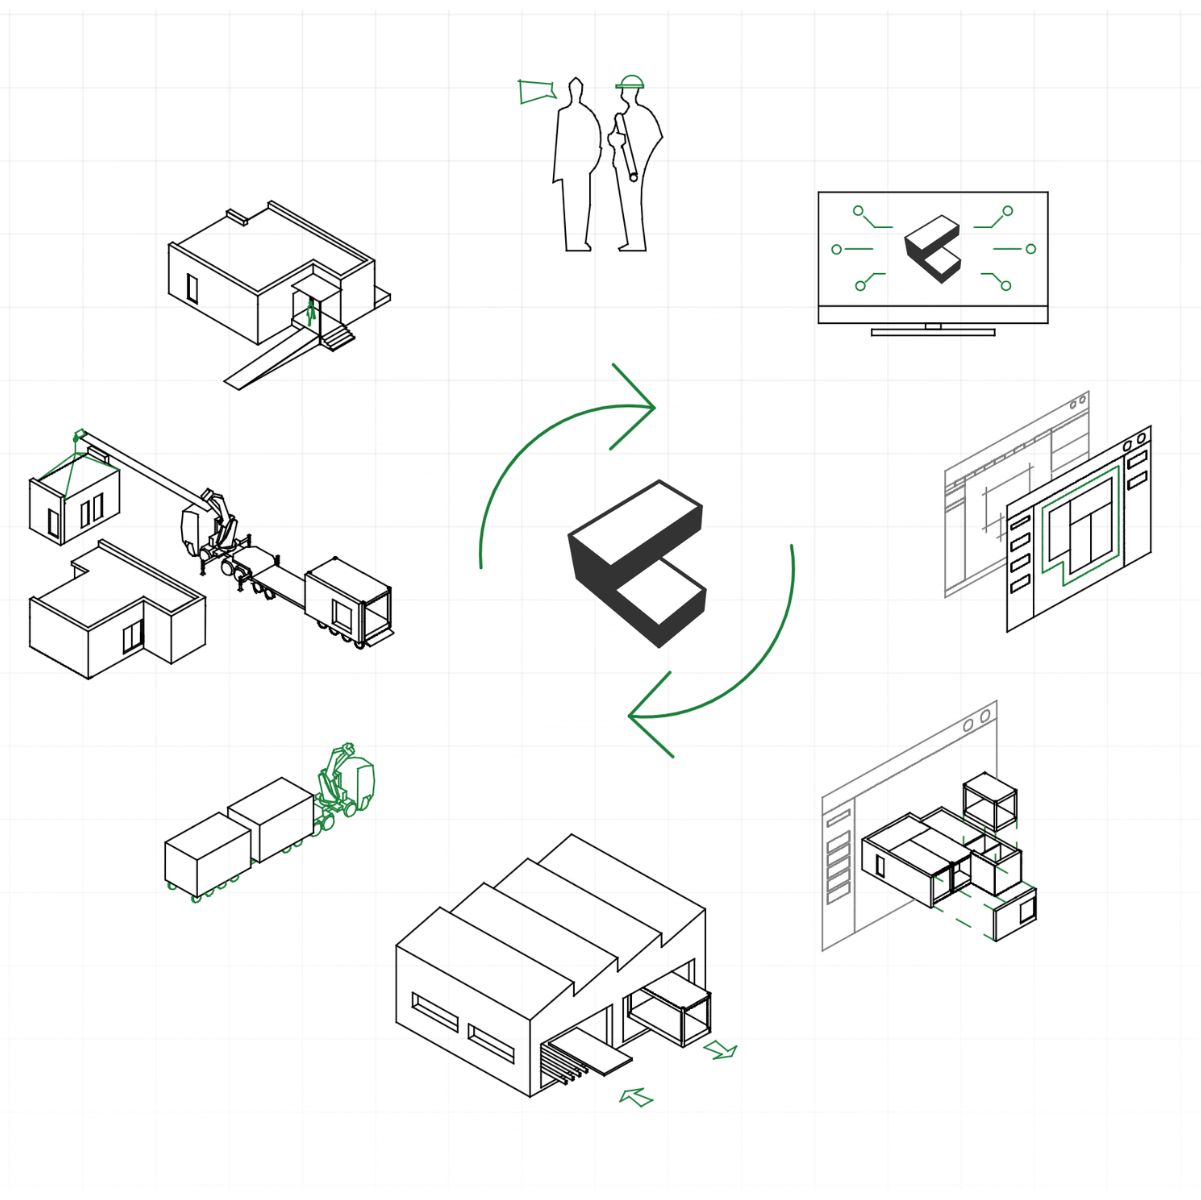
Win more projects with modular construction tools. See more: https://lnkd.in/etE87kuC Design modular buildings faster, get accurate pricing instantly, and connect directly to manufacturers. One platform for architects, developers, and off-site producers.
- LINKEDIN · IMAGESince 3 Jul 2026
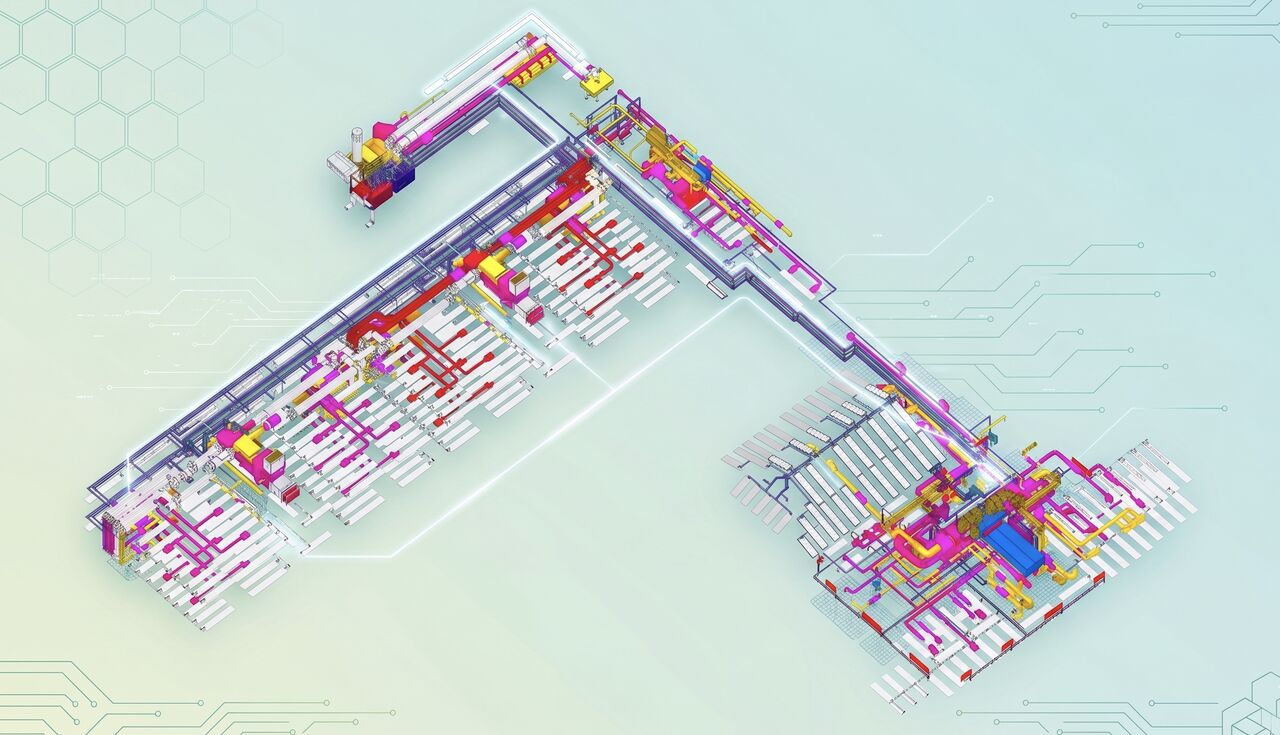
In modular construction, MEP is often where the clean logic of the building system becomes complicated. This image is from the BIM model of Manufaktuuri kindergarten, designed using the 3Cycle modular timber system. It shows something that is easy to underestimate: pipes, ducts, cables, shafts, and service zones form their own spatial system inside the building. For me, the interesting question is not only how to coordinate MEP in BIM. The more fundamental question is: How do we find good routes for technical systems in the first place? In modular buildings, routing is constrained by many things at once: • structural frames and beams • module boundaries • ceiling build-ups • shaft locations • wet-room clusters • gradients and bend radii • fire and acoustic zones • factory assembly logic • maintenance access • future disassembly and reuse One approach is to define fixed service corridors and strict routing rules - an expert system based on rules-of-thumb. Another is to use graph-based pathfinding, where the building becomes a network of possible routes and constraints. But I keep coming back to my earlier PhD work on multiagent systems. What if pipes, ducts, and cables were treated as agents searching for optimal paths through a constrained modular building environment? Each mobile agent would have its own goal: connect point A to point B, avoid structural conflicts, minimise length, respect slopes, reduce crossings, stay accessible, and avoid zones that compromise future disassembly. The question then becomes less about drawing MEP routes manually, and more about defining the environment, constraints, penalties, and behaviours that allow good routes to emerge. This could be especially relevant for modular construction, where the building system already has repeatable logic. So I am curious to learn from engineers, BIM specialists, computational designers, and modular builders: Do you deploy algorithmic thinking when routing for pipes, ducts, and cables? If yes, then what kind of? Do you see more potential in rule-based routing, graph search, agent-based methods, BIM automation, or simply better predefined service zones? And where does this become useful in practice, early concept design, BIM coordination, factory production, or all of the above?
- LINKEDIN · IMAGESince 3 Jul 2026
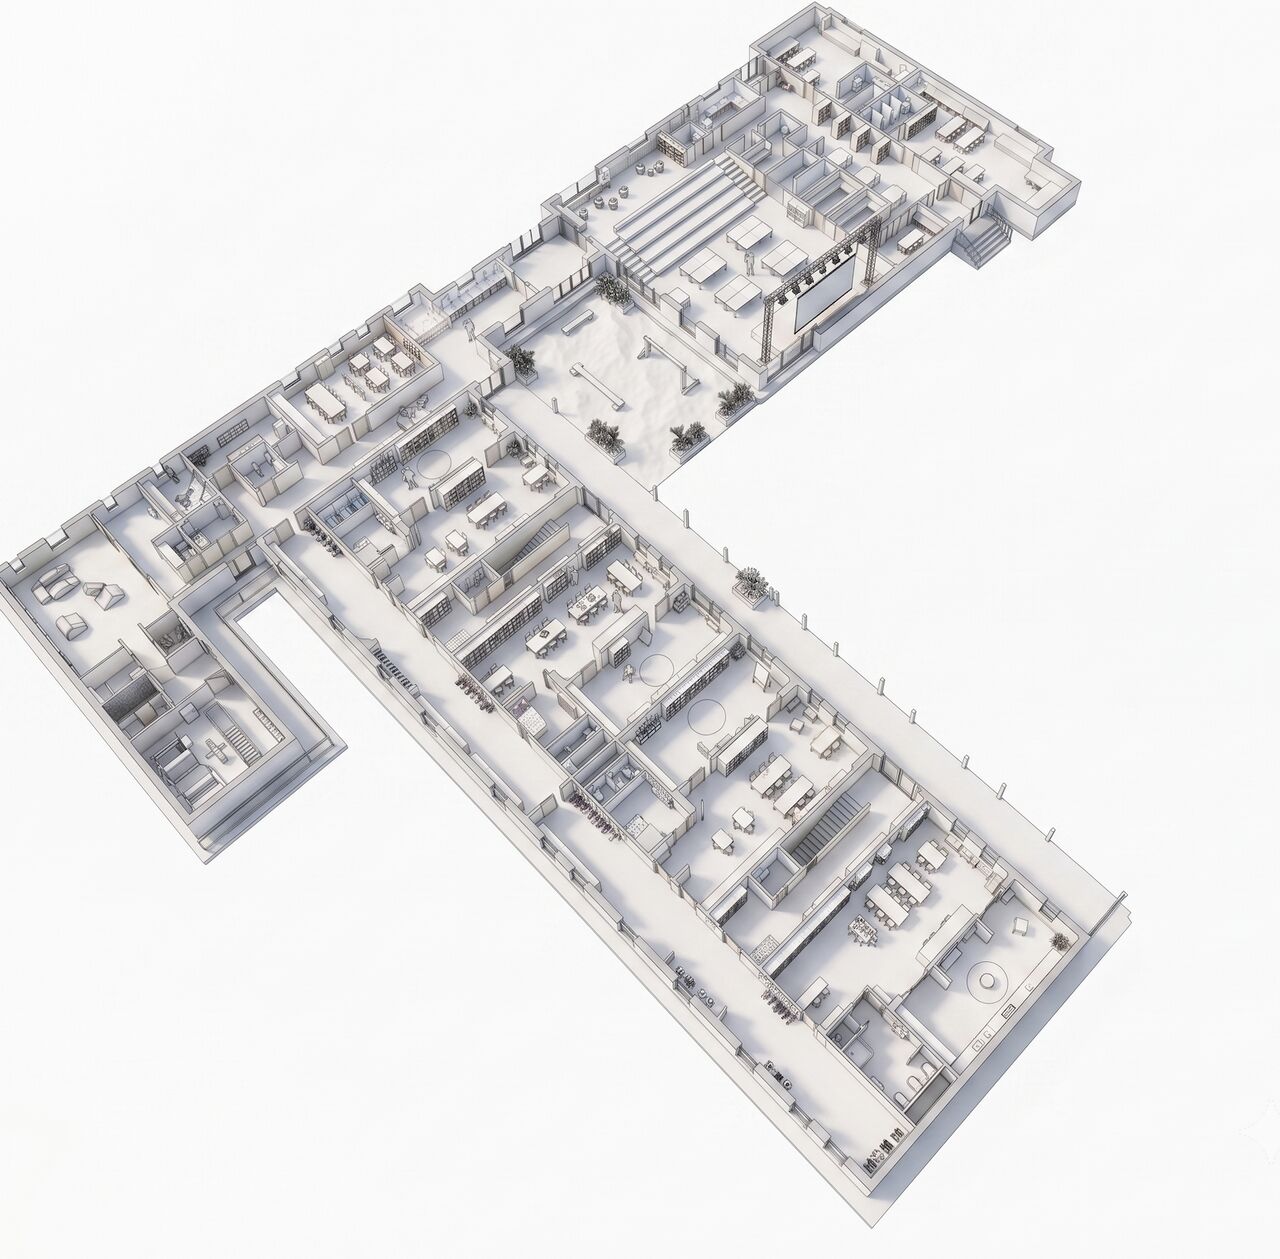
Hi In modular construction, it is tempting to think that the system will solve the building. An ideal process: Define the placement and massing → define the modules → configure the windows and roof → configure the technical systems → done. Not so fast. Manufaktuuri Kindergarten has been a good reminder that this is only half true. A modular system can reduce complexity. It can give the project a clear structural logic. It can make many decisions more repeatable. But it does not remove the need for architectural judgement. A kindergarten is not just a collection of modules. It is a very specific environment for children, teachers, parents, maintenance staff, and the city around it. The site matters. The context matters. The client preferences matter. The relationship between group rooms and outdoor space matters. Daylight, acoustics, fire safety, kitchens, technical rooms, circulation, and everyday use all matter. This is where the role of the architect becomes more important, not less. For me, the lesson is simple: We should not use modular systems to automate architecture. We should use them to give architects better starting points, clearer constraints, and more time for the decisions that actually shape quality. This is also how I increasingly see our Modular Designer. Not as an automatic building generator, but as a structured design framework for reusable buildings. The aim is not to serialise the building. The aim is to serialise the parts of the process that should not be reinvented every time — so that each project can still respond properly to its site, users, and purpose. Manufaktuuri Kindergarten concept design by Creatomus Solutions, Symptom, Ruumilood, NOMAD architects, Lootusprojekt. https://lnkd.in/d2-ZFGT9
6 of 20 adsSign up to see every Creatomus Solutions ad, filter by format and date, and get alerts on new ones.
See all 20 adsWatch the companies you care about.
Filter every ad by industry, country, format and network, and get alerts when a company you watch starts running new ads.