On air · 1 of 3 networks
WoodWorks
- woodworks.org
- US
- 529 employees
WoodWorks’s ads on LinkedIn, Meta and Google, recorded by adsrunning. Browse the latest here for free. Sign up free to see all 64. Watch WoodWorks with Starter to get each new one in your feed.
Watchlist with Starter · $49/mo
| Network | Status | Live ads | Nov 2025LinkedIn activity · 52 weeksOct 2026 | Checked | Next step |
|---|---|---|---|---|---|
| Running | 64 | Checked 30 Oct 2026 | See all 64 ads → | ||
| Meta | Not checked | — | |||
| Recently | 3 | Ads on the Google Ads Transparency Center | Checked 15 Oct 2026 | Collect them with the API → |
WoodWorks has 64 live LinkedIn ads. We recorded 3 Google ads on 15 Oct 2026.
Latest ads
- LINKEDIN · CAROUSELRecorded 3 Oct 2026
Nominate your mass timber or light-frame project
- LINKEDIN · IMAGERecorded 3 Oct 2026
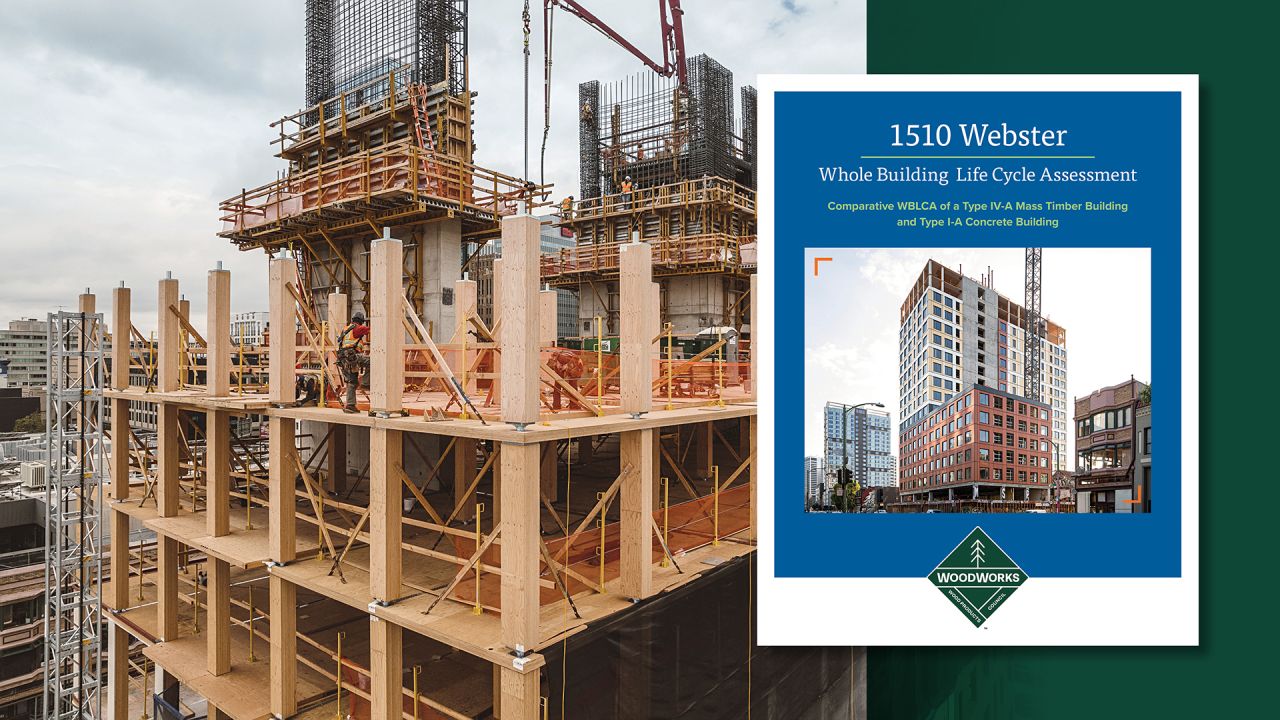
In our new Whole Building Life Cycle Assessment Study, we examine the 1510 Webster building in Oakland, CA, to understand the potential environmental impacts of a Type IV-A mass timber structure compared to a functionally equivalent Type I-A post-tensioned (PT) concrete structure. Interested in learning more about the carbon comparison of the mass timber and concrete building alternatives? Download the complete study at woodworks.org: https://lnkd.in/eiMfv4f2 This resource was developed by: Arizona Dabrusin, PE, LEED AP BD+C, DCI Engineers Jessica Martinez, PE, LEED AP BD+C Ashley Cagle, PE, SE, WoodWorks Pictured: 1510 Webster / oWow / DCI Engineers / Photo Andrew Nelson
- LINKEDIN · IMAGERecorded 3 Oct 2026
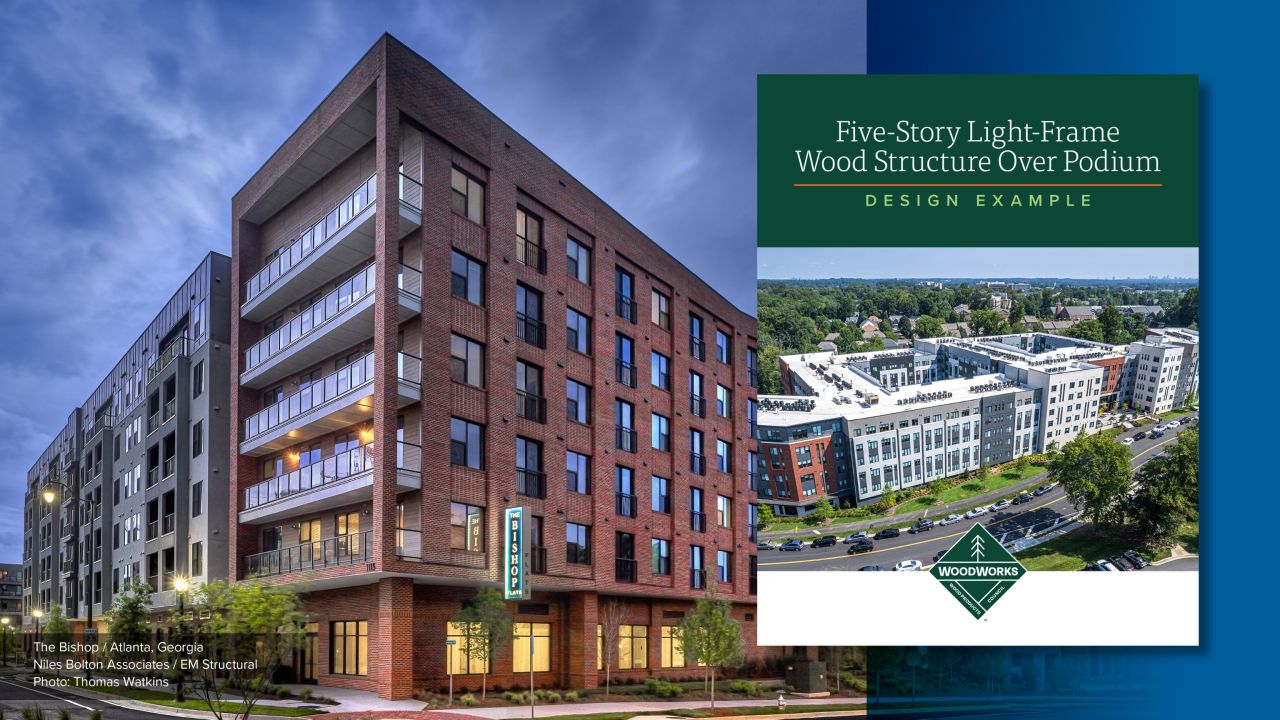
DESIGN EXAMPLE Five-Story Light-Frame Wood Over Podium Now in its second edition, this resource fills a critical information gap, providing the only in-depth guidance for the seismic and wind design of buildings with five stories of light-frame wood construction over a concrete podium. These projects offer needed density and value for cost-effective residential and mixed-use spaces—but involve unique design and code considerations that are not widely understood. Updated from a version used extensively since 2010, this example offers information not available in textbooks and is detailed enough to guide structural engineers new to this building type. Get your free copy of the design example at woodworks.org: https://lnkd.in/ep9YGxNv SECOND EDITION: NOVEMBER 2025 Developed for WoodWorks – Wood Products Council by: Bill Tremayne, SE, Holmes US Jonas Houston, SE, Holmes US Jose Machuca, SE, Holmes US Gareth Morris, Holmes US Austin Perrin Ashley Cagle, PE, SE, WoodWorks – Wood Products Council Taylor Landry, PE, MLSE, WoodWorks – Wood Products Council Scott Breneman, PhD, PE, SE, WoodWorks – Wood Products Council Publication History FIRST EDITION: JANUARY 2010 The first edition of this design example was developed for WoodWorks by: STB Structural Engineers, Inc. Douglas S. Thompson, PE, SE, SECB
- LINKEDIN · IMAGERecorded 3 Oct 2026
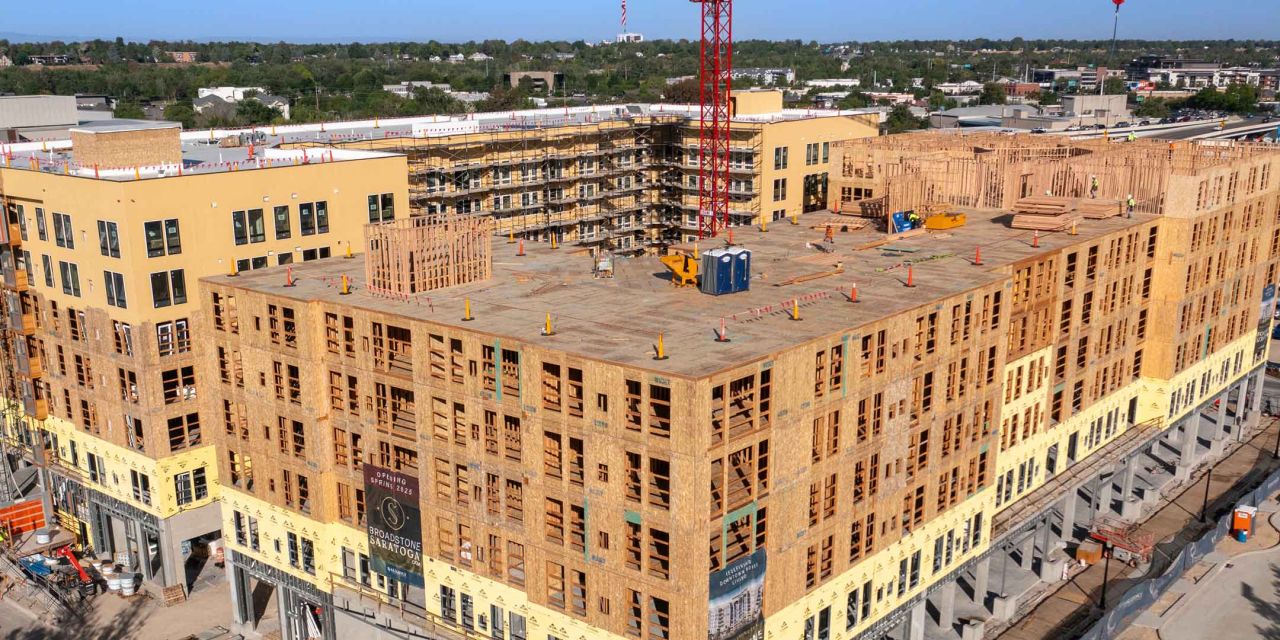
Designing a building with multiple light-frame wood shear walls along the same line of lateral resistance? If so, it's important to determine the appropriate capacity of each wall to verify that the specified construction is adequate. Our new Expert Tip—Calculating the Capacity of Multiple Shear Walls in a Line—provides an overview of the two methods of shear wall distribution in the American Wood Council’s (AWC) 2021 Special Design Provisions for Wind and Seismic (SDPWS). Read the article to learn more: https://lnkd.in/eJ6pYrNm Pictured: Broadstone Saratoga / Urbal Architecture / Axiom Engineering / Chad Case Photography
- LINKEDIN · IMAGERecorded 3 Oct 2026
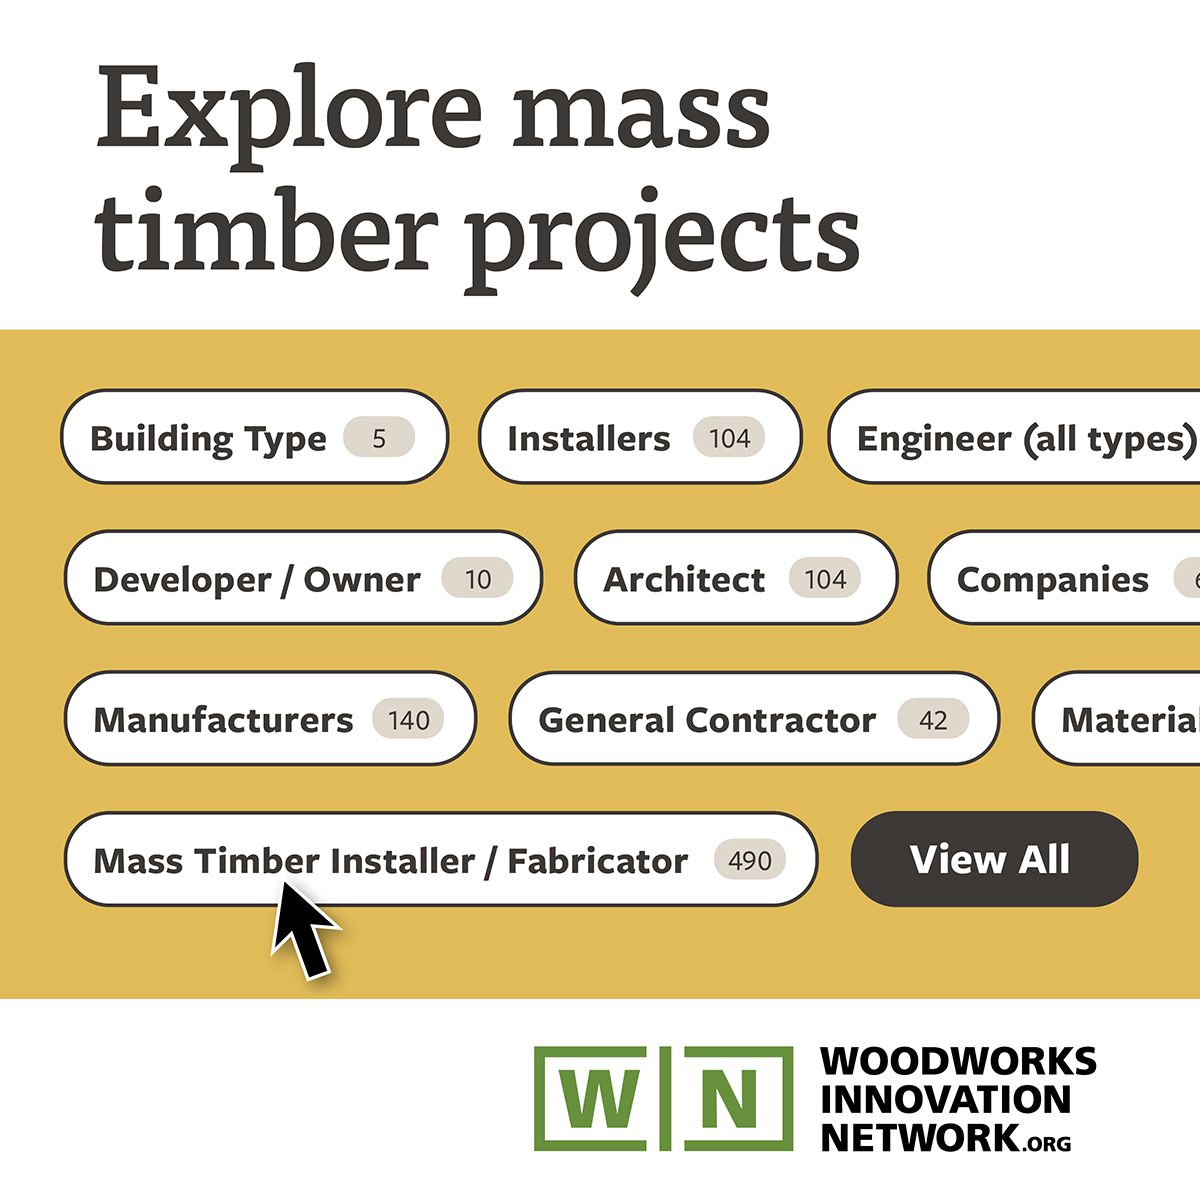
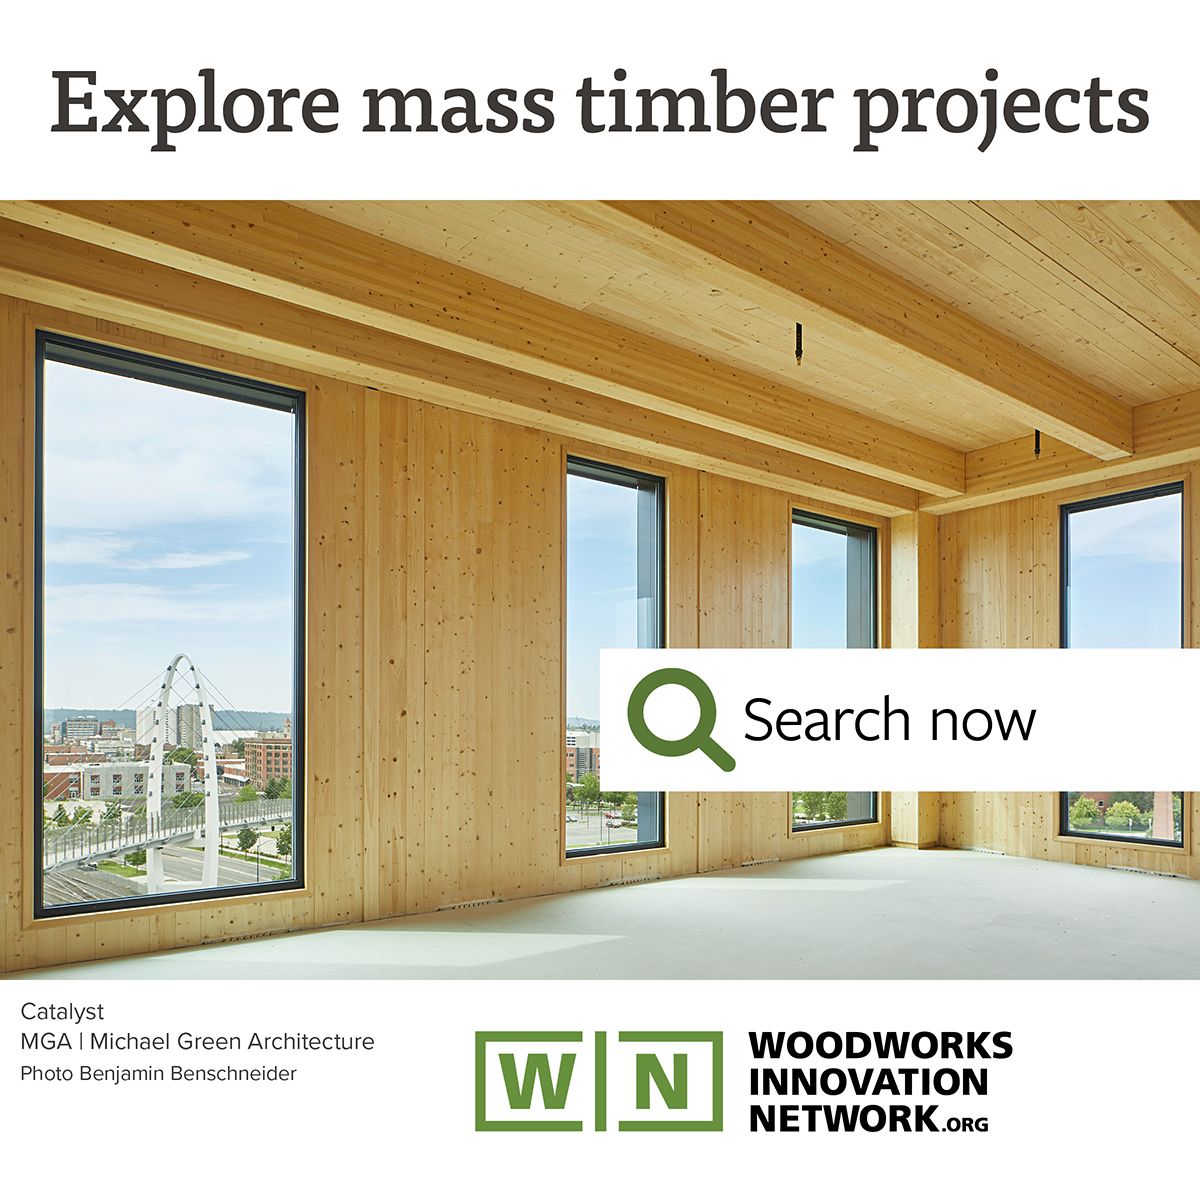
Curious about mass timber’s momentum in North America?
- LINKEDIN · IMAGERecorded 3 Oct 2026
Curious about mass timber’s momentum in North America?

6 of 64 adsSign up to see every WoodWorks ad, filter by format and date, and get alerts on new ones.
See all 64 adsWatch the companies you care about.
Filter every ad by industry, country, format and network, and get alerts when a company you watch starts running new ads.