Not on air · 2 of 3 networks checked
Buena Vista Crew S.L.
- buena-vista-crew.com
- Real Estate Agents and Brokers
- ES
- 5 employees
Buena Vista Crew S.L.’s ads on LinkedIn, Meta and Google, recorded by adsrunning. Browse the latest here for free. Sign up free to see all 50. Watch Buena Vista Crew S.L. with Starter to get each new one in your feed.
Watchlist with Starter · $49/mo
| Network | Status | Live ads | Nov 2025LinkedIn activity · 52 weeksNov 2026 | Checked | Next step |
|---|---|---|---|---|---|
| None recorded | 0 | Checked 1 Nov 2026 | See all 50 ads → | ||
| Meta | Not checked | — | |||
| Recently | 99 | Ads on the Google Ads Transparency Center | Checked 16 Oct 2026 | Collect them with the API → |
Buena Vista Crew S.L. has no live LinkedIn ads. We recorded 99 Google ads on 16 Oct 2026.
Latest ads
- LINKEDIN · IMAGESince 27 Oct 2026
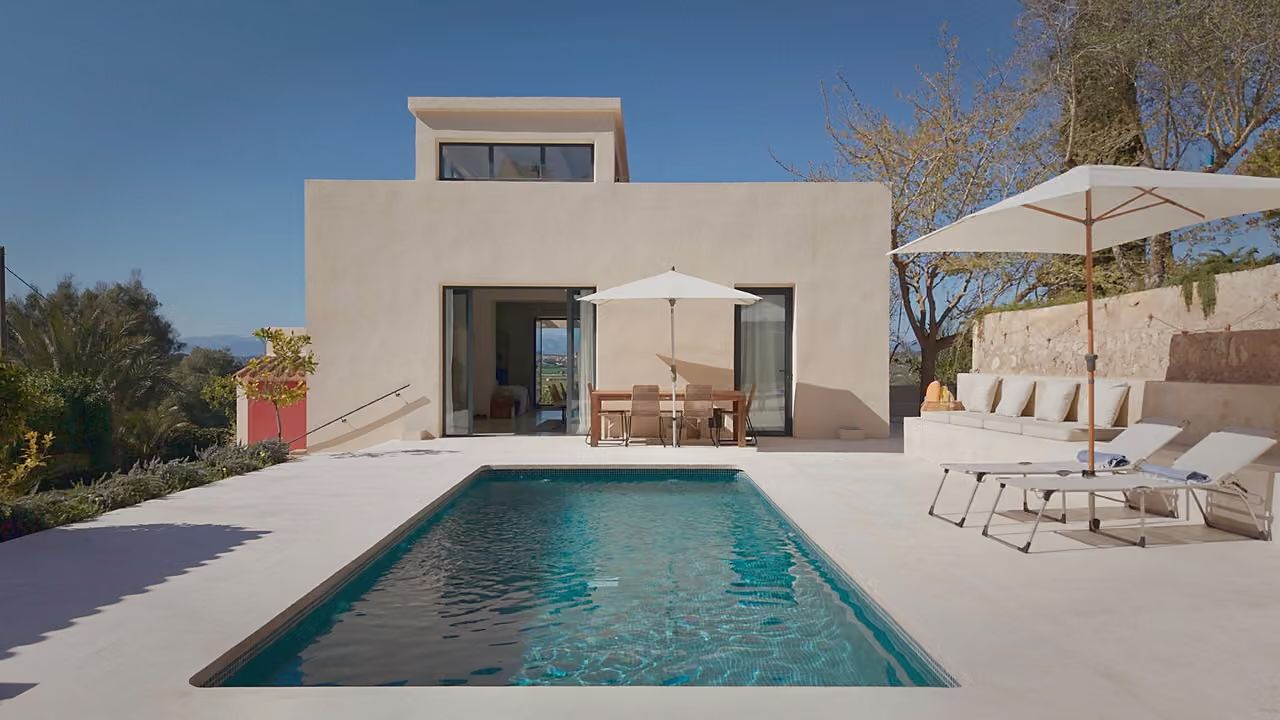
From the pool, the view leads through the main house, past the dining area and the living room with its fireplace, and out into the landscape. Beyond the outline of Montuïri, the Tramuntana mountains rise in the distance, with the sun setting behind them in the evening. This connection between the interior and the open countryside shapes the finca: you see greenery not only from the terrace, but through windows that each frame a different view. In the countryside around Montuïri, the property brings together a Mediterranean finca setting and the openness of a country loft. Three casitas sit around the pool on a plot of approximately 14.067 m². Living, sleeping, cooking and working take place across several buildings, connected by the outdoor spaces. You can welcome guests and spend time together while still having places to retreat to. The buildings date from 1956 and were last modernized in 2019. The finca has four bedrooms and four bathrooms, with approximately 180 m² of living space and a separately stated usable area of approximately 242 m². The open-plan concept gives the living areas a different feel from a succession of enclosed rooms. In the main house, the dining area and living room with fireplace follow the line of sight between the pool and the countryside. An open fitted kitchen is part of this informal approach to living, while concrete floors keep the materials understated. Underfloor heating and the fireplace provide warmth in winter, complemented by heating and cooling air conditioning in parts of the property. Double-glazed aluminum windows, a storage room, a technical room and satellite internet complete the practical side. Even when you spend part of the day working here, the garden remains part of your surroundings. Outside, the saltwater pool of approximately 18 m² forms the shared center. Open and covered terraces, outdoor dining spaces and an outdoor shower surround it. You can move between sun and shade, a seat by the water and a view across the grounds. Apricot, plum and pomegranate trees grow alongside palms, lemon trees and orange trees. The garden has automatic irrigation, with a well and cistern forming part of the water supply. The property is connected to mains electricity and has an electric entrance gate. Outdoor parking and an alarm system add to its everyday practicality. The finca leaves room for time together and for days when everyone follows their own rhythm. The pool, the garden and the long views keep the separate living spaces connected.
- LINKEDIN · IMAGESince 19 Oct 2026
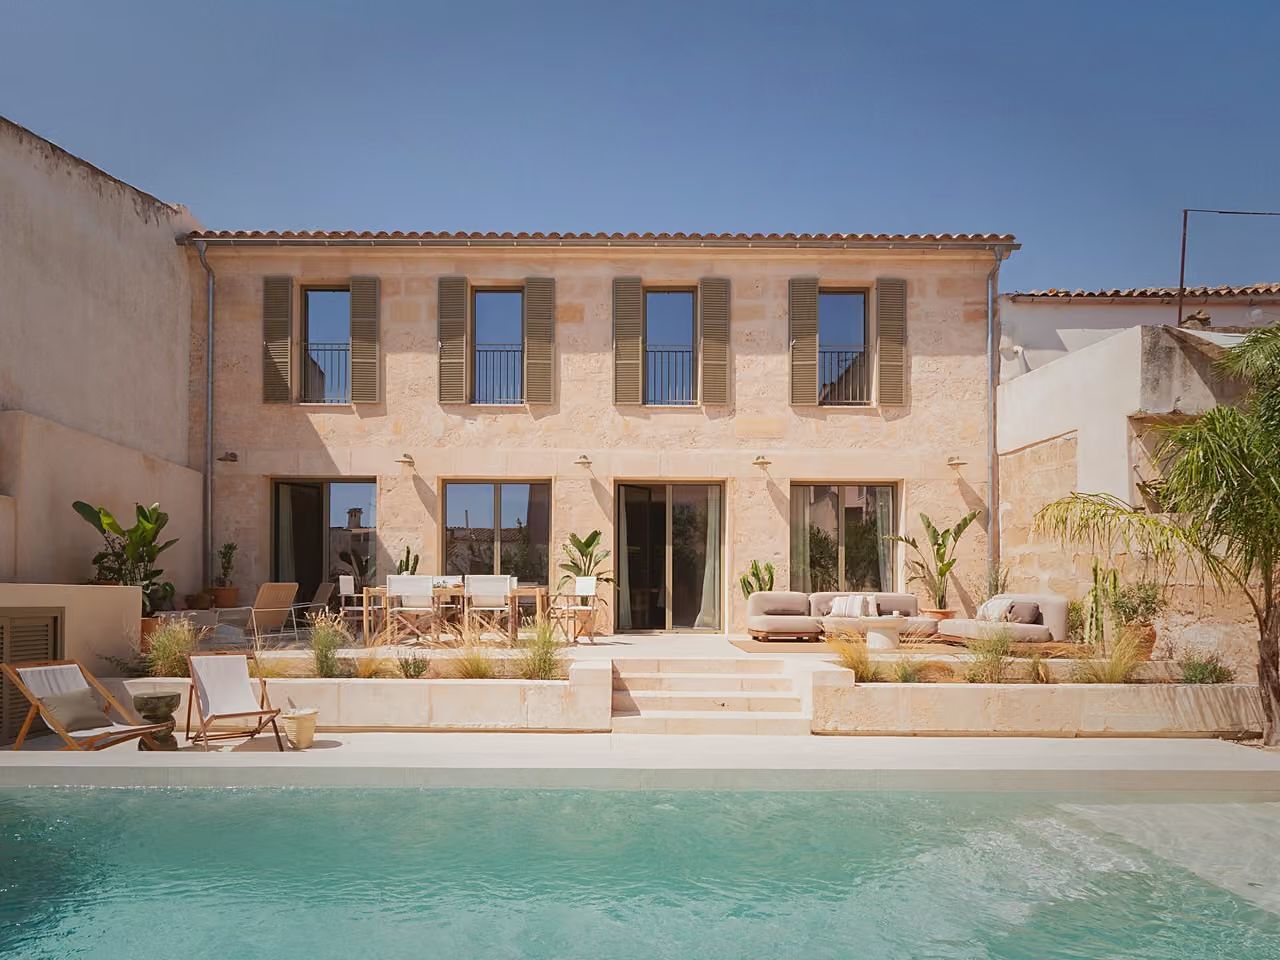
From the moment you enter, light flows through a succession of rooms towards the patio. Pale stone, wood and lightly painted beams create a serene setting for this townhouse in Ariany. Built-in benches take a familiar Mallorcan detail and reinterpret it in a clean, contemporary form. There is more than one favourite spot to discover: seating areas throughout the house and outdoors let you move between sunshine and shade. Originally dating from 1920, the house was rebuilt in 2026. Approximately 190 m² of living space is arranged over two floors, on a plot of around 295 m². On the ground floor, the entrance leads into a series of connected living areas, including a cosy sitting area with a fireplace for cooler days, a summer lounge with a relaxed linen sofa, a dining area and a kitchen with an island. Oak, Marés stone and light tiles create continuity throughout the rooms. In the former garage, a utility room, a technical room and a separate guest WC provide everyday practicality without interrupting the open feel. Upstairs, there are three bedrooms, each with its own bathroom, along with an additional space for reading and working. The main bedroom and a second bedroom face the patio, with views across the hills surrounding Ariany. The third bedroom overlooks a garden across the street, home to an old pine tree. The main bathroom, which has a bathtub and is sheltered from outside views, enjoys the same view. The village reveals two different sides here: open countryside on one side and a glimpse of greenery across the street on the other. The patio extends the living spaces outdoors. A dining table close to the house, cushioned seating benches and loungers beside the 21 m² pool offer different places to spend the day. You can have breakfast outside, retreat to a bench later on or hop into the water between errands. Terraces on different levels, planted areas and an outdoor shower complete the setting. Underfloor heating powered by a heat pump, hot and cold air conditioning, double-glazed aluminium windows, fibre-optic internet and an alarm system complement the interiors. Mains water, a well and automatic irrigation are also in place. All furnishings are included in the purchase price. You can move straight into a home, whose interiors have already been thoughtfully matched to its spaces, and take your time discovering the distinctive rhythm of life in the heart of Mallorca.
- LINKEDIN · IMAGESince 8 Sept 2026
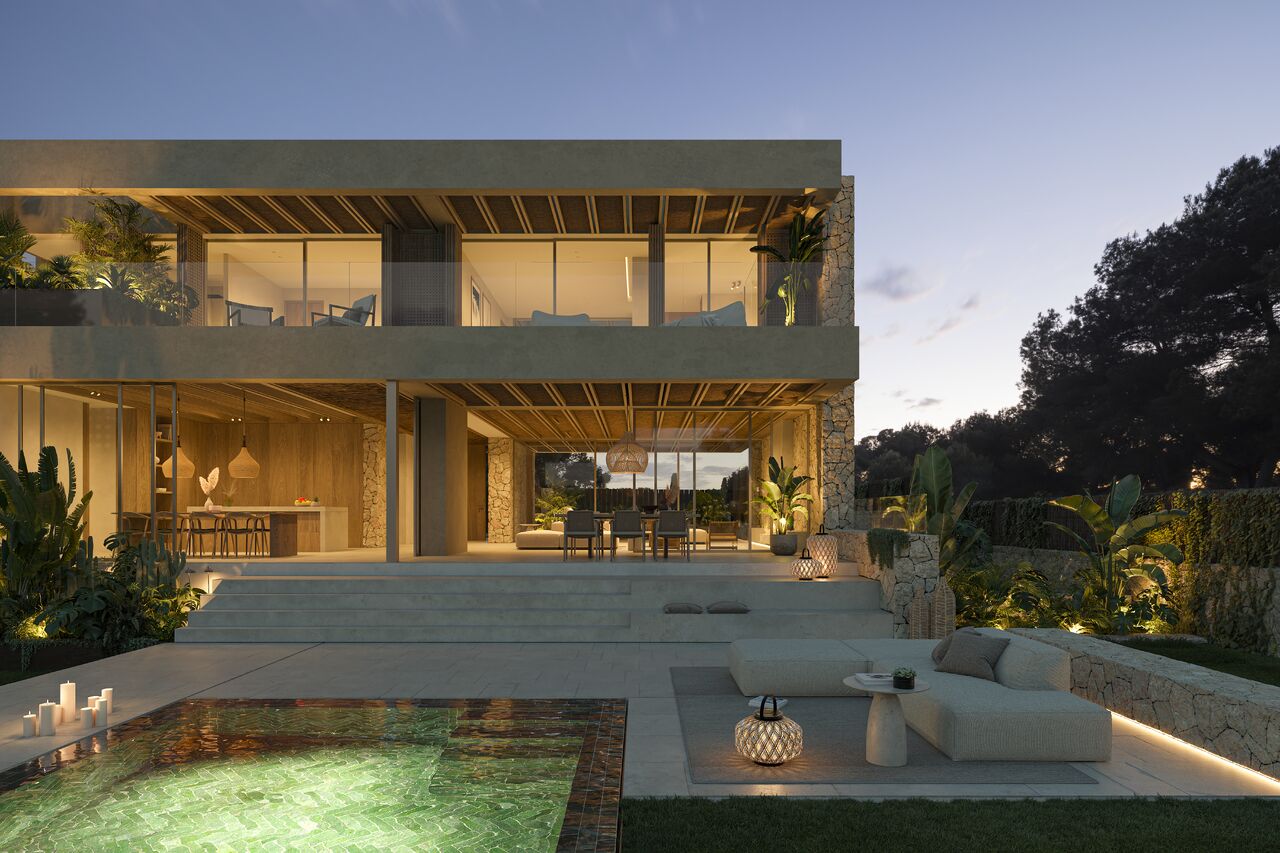
Villa in Nova Santa Ponça - new build on the Ensaimada with sea view, pool and wellness On the Ensaimada in Nova Santa Ponça, a villa is taking shape with a clear modern hand - broad horizontal lines, a rough-cut stone plinth, aluminium louvres as a filter between inside and outside, shading in Annapurna round-wood. The project is designed, the house is under construction, completion is planned for 2027. The Ensaimada, locally known as the millionaires' hill of Santa Ponça, is one of the most sought-after residential areas in the south-west of Mallorca - laid out in a snail shape around the slope, with views of the bay of Santa Ponça, El Toro and the Malgrats islands. 229 m² of living space across two floors, plus a fully finished basement adding 196 m² - of which 112 m² is the garage. The layout spreads four bedrooms, each with an en-suite bathroom, across the floors, plus a guest WC, seven rooms in total. At the heart of the ground floor sits an open living, dining and kitchen area with cooking island and utility room, directly on the covered terrace with outdoor kitchen and BBQ area. Large glass fronts bring in the sea view and the mountains. The house is served by a passenger lift and designed to be wheelchair accessible. The basement carries the rooms that extend the living quality: gym, sauna, wine cellar, technical and storage room, plus the 112 m² garage with automatic door and EV charging station. Outside, the plot becomes a second living space. A saltwater pool of 40 m² with a lounge area right by the water, a covered terrace with outdoor kitchen, a garden with an automatic irrigation system and palm trees. The electric gate opens onto a quiet forecourt with rough-cut stone walls. The technical fit-out is set up for self-sufficiency: underfloor heating, full warm/cool air conditioning, heat pump, photovoltaics with battery storage, solar, fibre internet, SAT-TV, alarm system with camera surveillance and emergency button, energy efficiency class B. For you, if you want to arrive in the south-west of Mallorca, in one of the most established villa locations on the island - with sea view, short paths to harbour and golf, and a house built for the long view.
- LINKEDIN · IMAGESince 16 Aug 2026
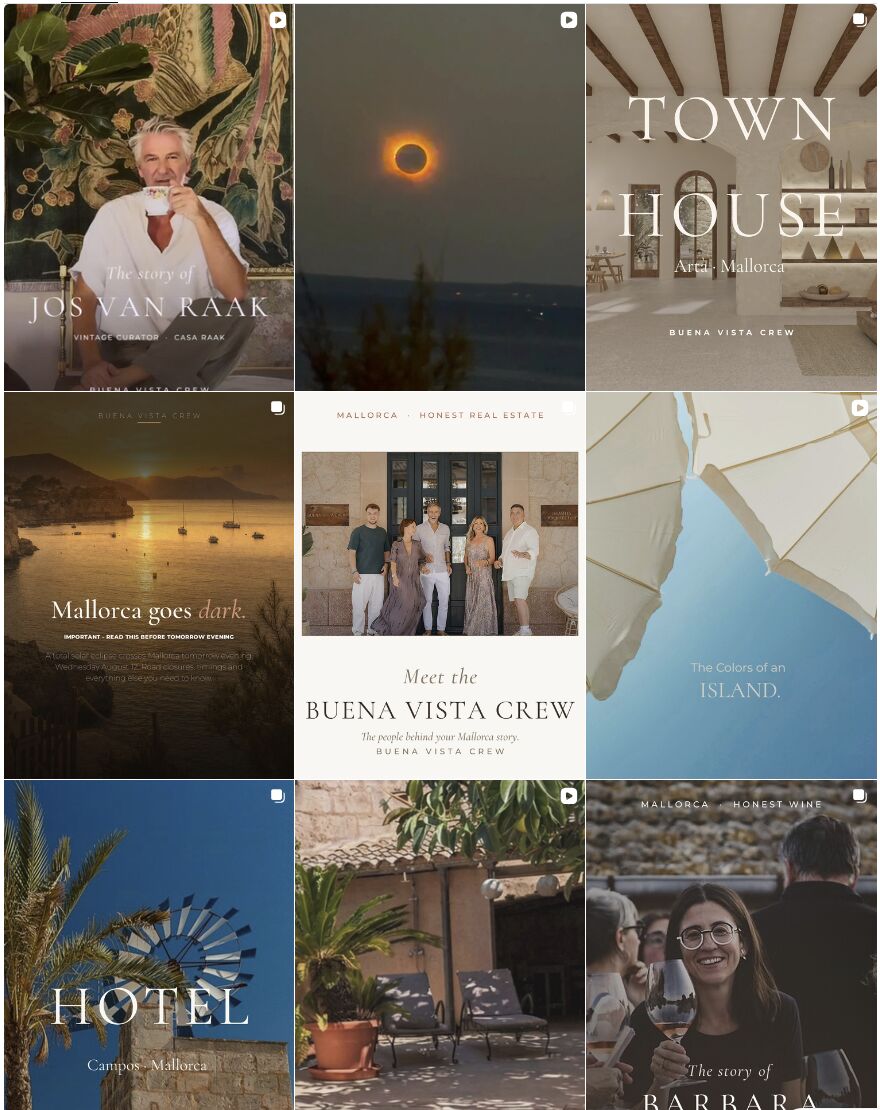
Mallorca has many faces. On Instagram @buena.vista.crew.mallorca we show them to you. Not just properties. Places. Not just square metres. All the small moments that make an island what it is. Terracotta rooftops in the evening light. The salt flats near Es Trenc. A quiet walk through Santanyí. A finca courtyard where you simply arrive. A village fiesta where you feel more at home and more welcome than ever before. For us, every property belongs to a context: how a place feels, how it's lived, why it matters. If you don't just search for Mallorca, but feel it - feel free to follow us. 👉 https://lnkd.in/df5hTFFT We don't sell Mallorca dreams. We help you find yours. #BuenaVistaCrew #HonestRealEstateMallorca #Mallorca #Santanyí #MallorcaLifestyle
- LINKEDIN · VIDEOSince 12 Aug 2026
The townhouse is being built on a quiet side street within walking distance of the Plaça Major in Santanyí. First occupancy in 2026/2027, exclusively brokered by Buena Vista Crew - you move into a new build that fits quietly into the established town centre. Around 250 square metres of living space spread across three floors. On the ground floor, the living, dining and kitchen area opens up - bright, clear, calm. Three bedrooms and three bathrooms allow flexible use, whether as a family home or as a weekend base with guest rooms. The materials are carefully chosen: light natural-stone floors, smooth walls, restrained wooden joinery. The roof terrace serves as the outdoor living room - with a view across the rooftops of Santanyí, the Plaça Major and the surrounding landscape. Breakfast, sundowners and long summer evenings find their place up here. Technically, the house is tuned to the Mediterranean climate. Underfloor heating with a heat pump, air conditioning in all rooms, an alarm system and a private garage - with energy efficiency class A, running costs stay low. First occupancy means: everything new, nothing used, you move in directly. For you, if you want to live Santanyí as town life - with short routes, modern systems and a roof terrace that shows the village from above. Imagine having a real estate team in Mallorca that treats your search like their own. With Buena Vista Crew S.L., you get honest advice, clear communication and personal support at every step. Request the full information pack for this beautiful property.
- LINKEDIN · VIDEOSince 12 Aug 2026
Discover this new-build villa in the quiet part of Cala Llombards. 215 m² living space, 600 m² plot, private pool, heat pump, walking distance to the bay. Ready 2027. Request the full information pack. You’re not just buying a house in Mallorca – you’re choosing a life. At Buena Vista Crew S.L., I listen closely to what matters most to you and guide you personally from the first chat to the moment you hold the keys. Whether it’s a secluded finca, a chic townhouse or a luxury villa, I’ll help you find or create the home that truly fits you. Ready to start? Let’s talk today.
6 of 50 adsSign up to see every Buena Vista Crew S.L. ad, filter by format and date, and get alerts on new ones.
See all 50 adsWatch the companies you care about.
Filter every ad by industry, country, format and network, and get alerts when a company you watch starts running new ads.